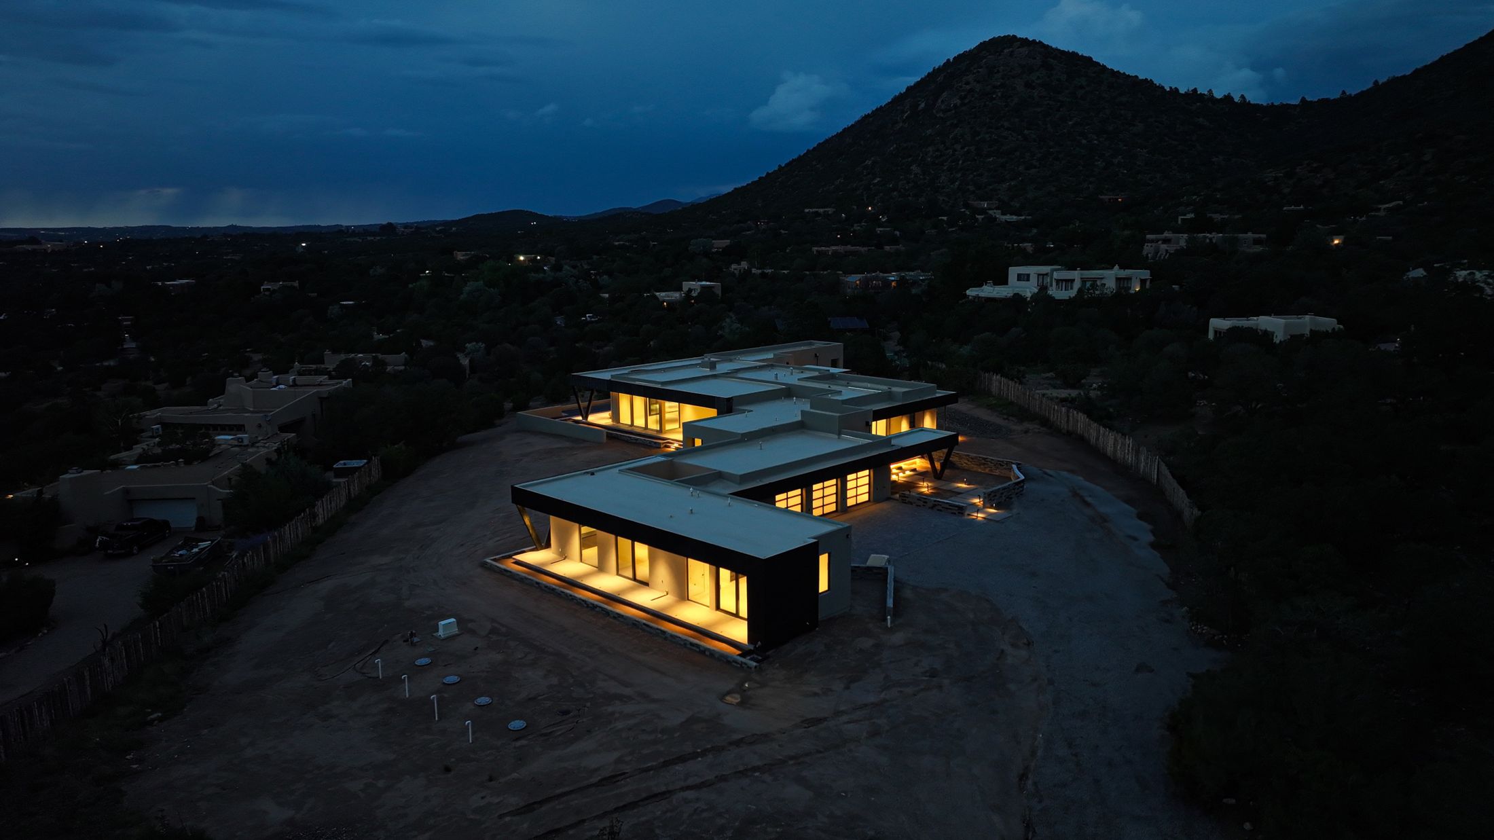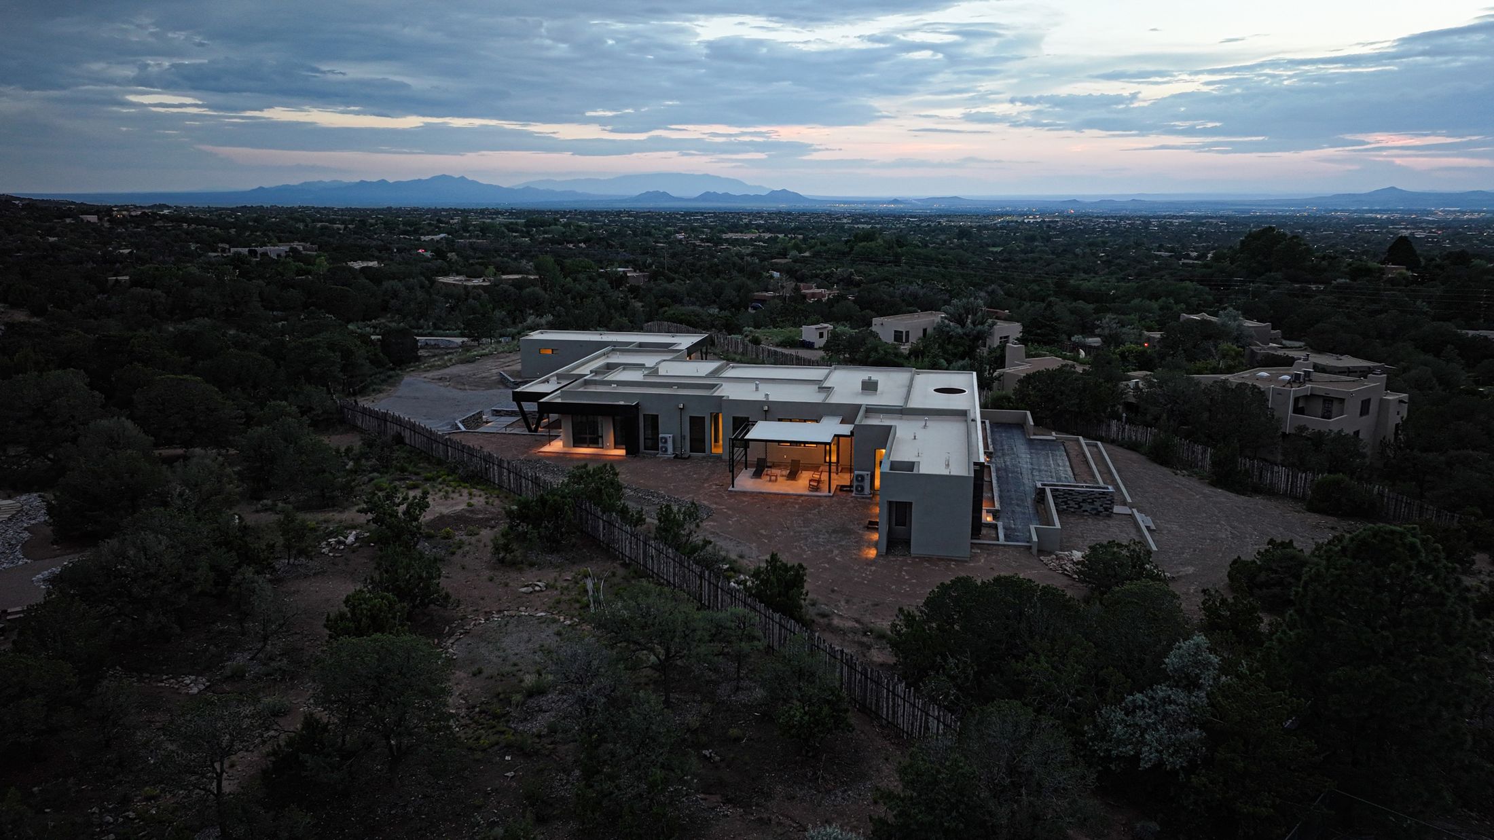
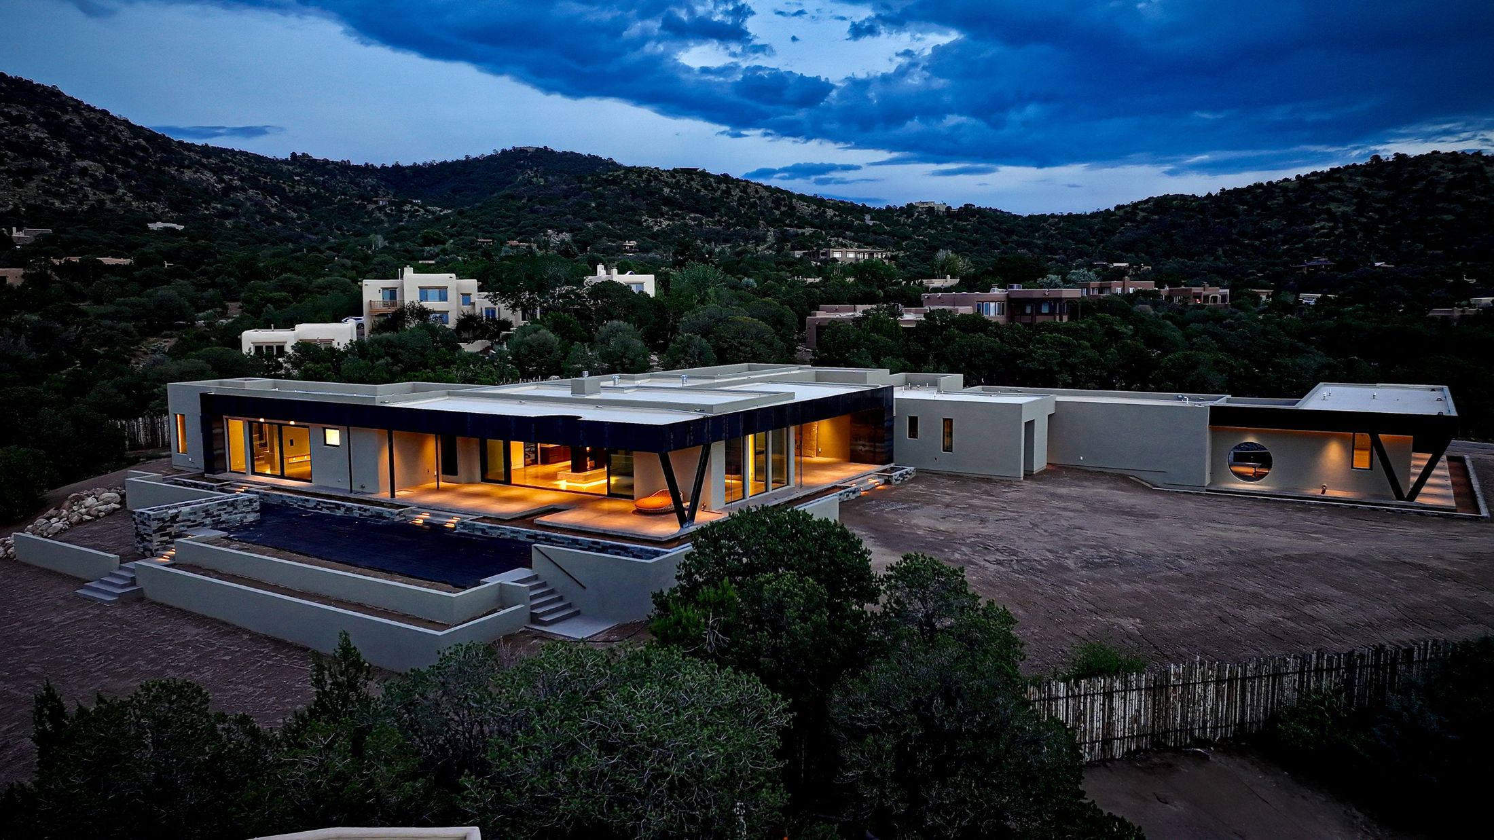
Dusk aerial view of Casa Escondida custom home in Santa Fe

New home · Santa Fe, NM

Casa Escondida

Type
New home
Location
Santa Fe, NM
Design
WAMO Studio
Builder
Iris Builders

Steel, wood and glass set low on a Santa Fe hillside. Quiet from the road, wide open to the mountains.

Exterior
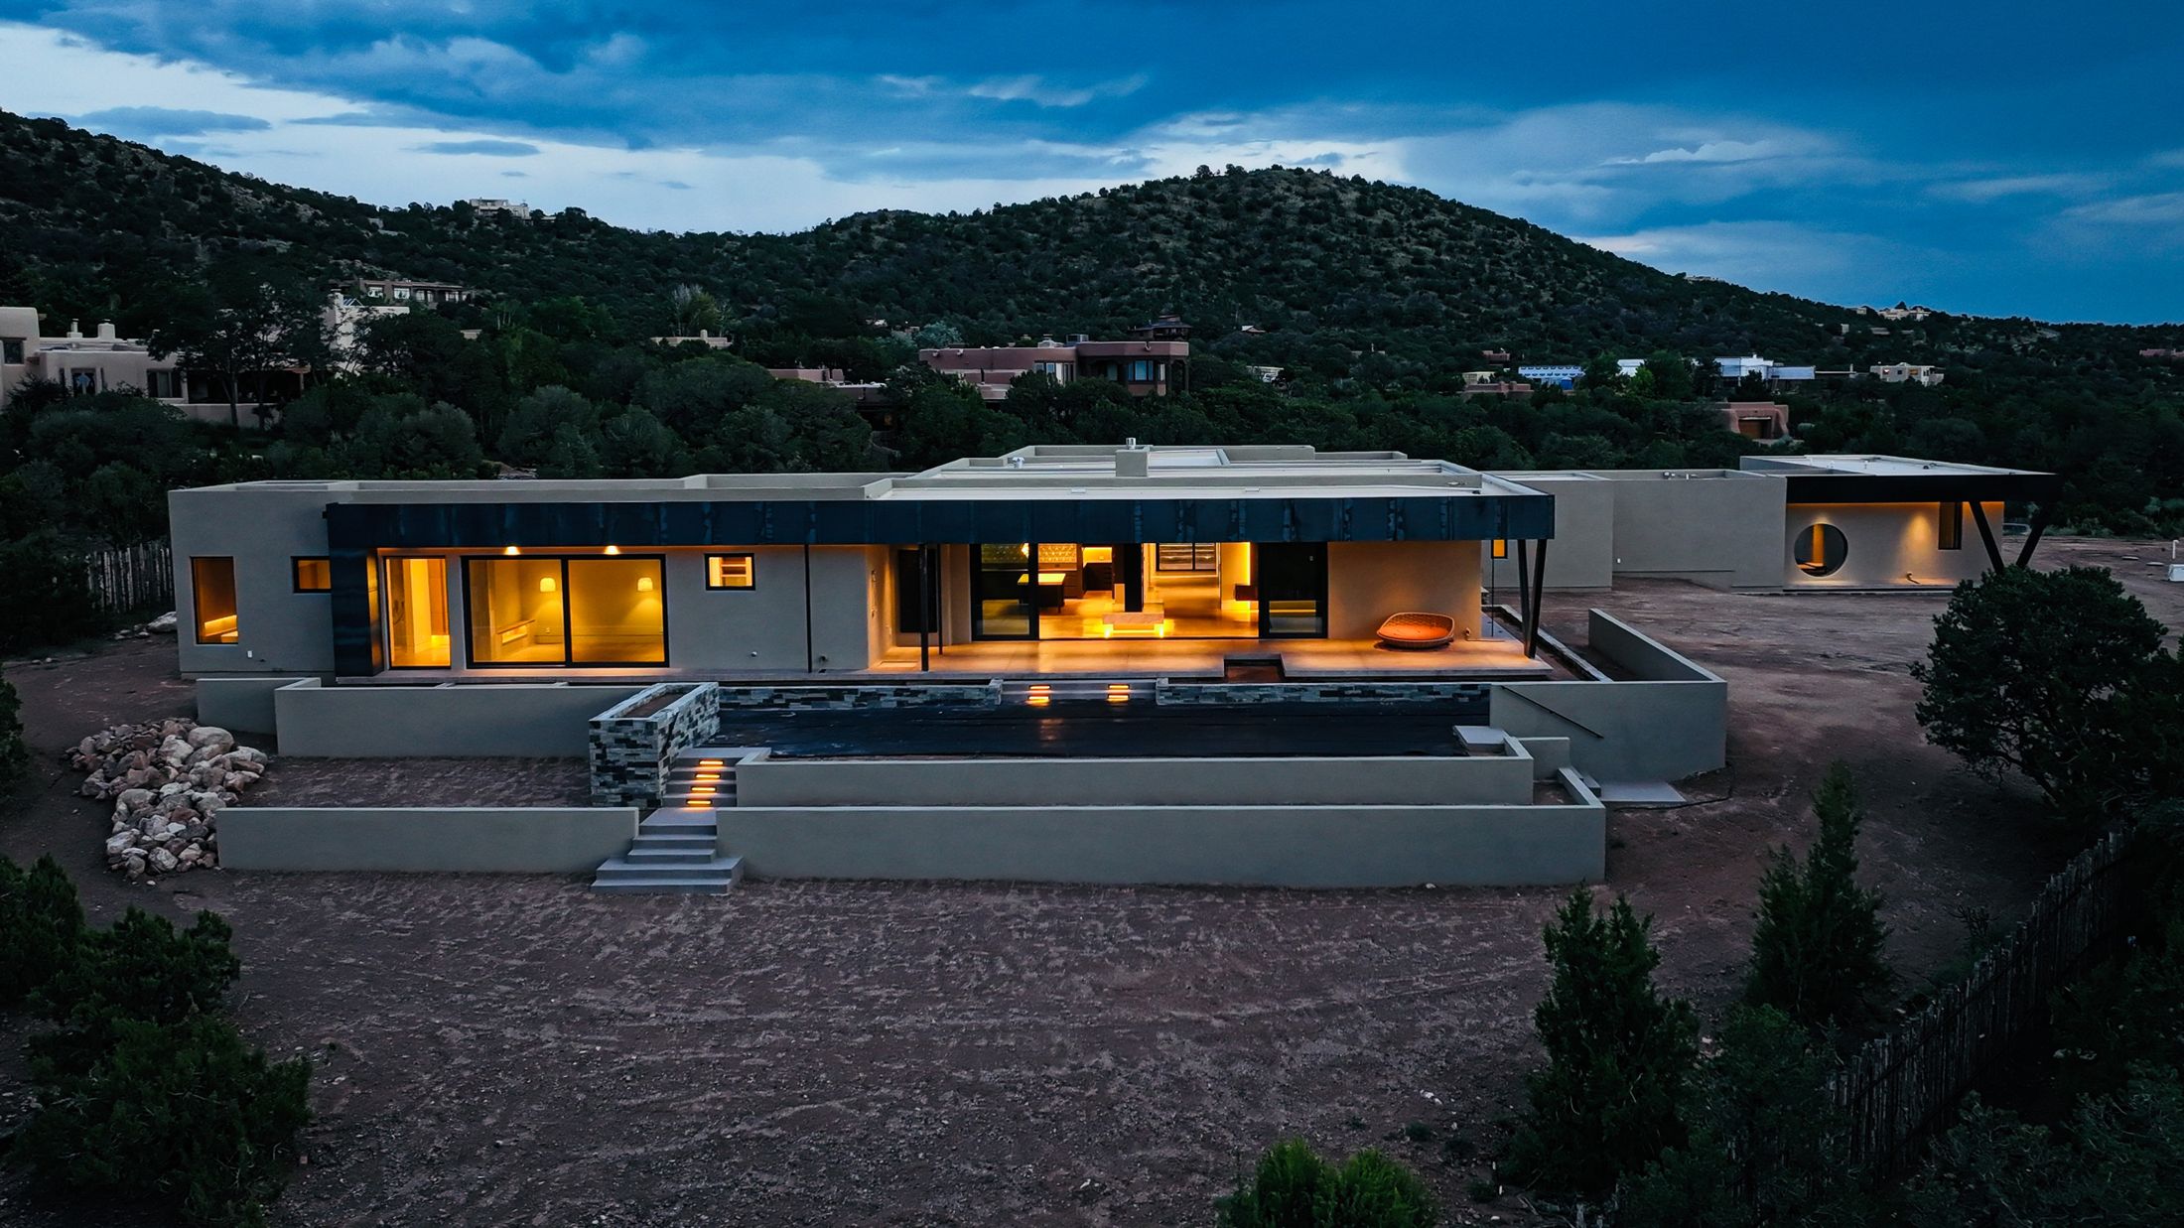
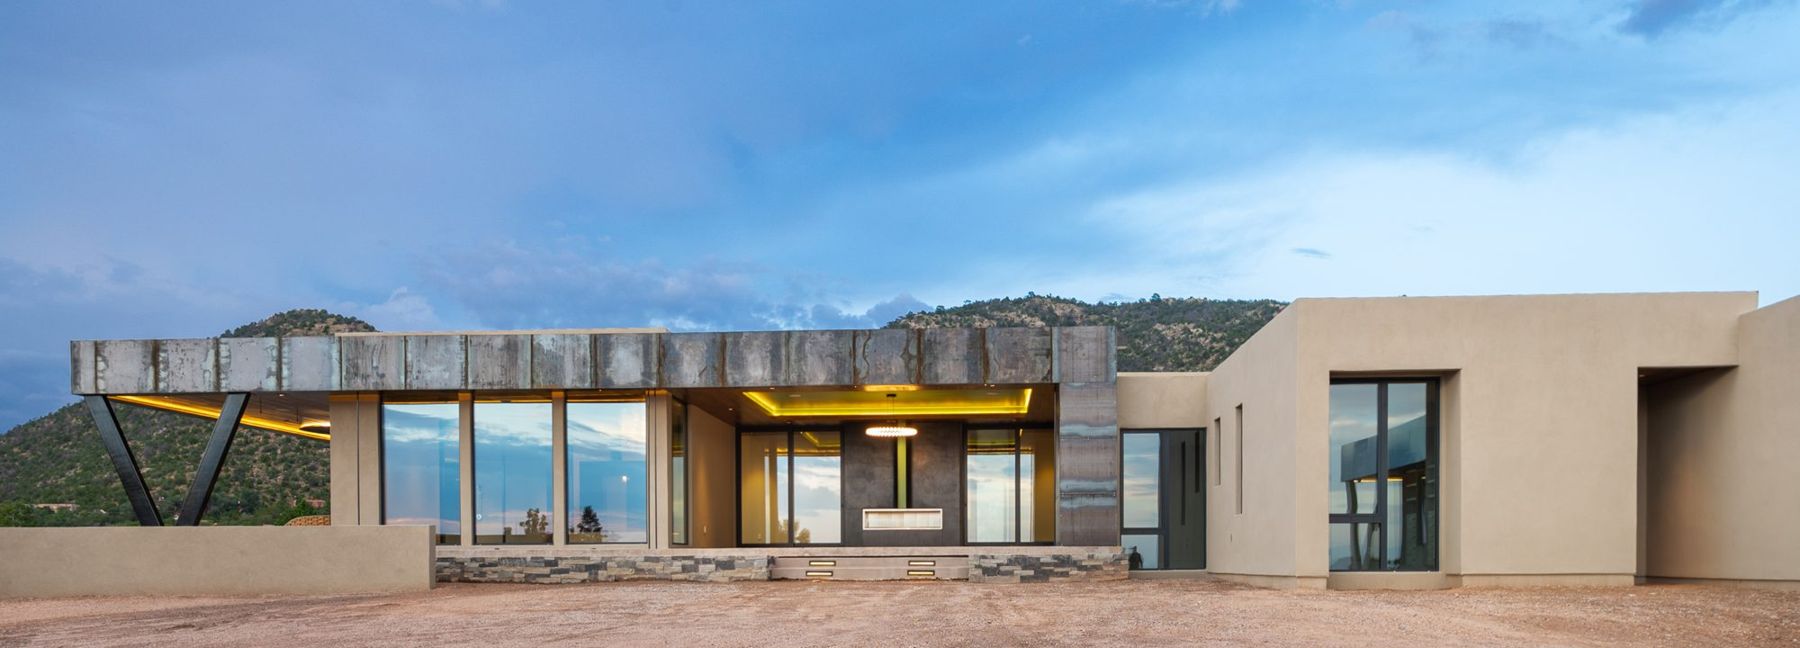
Rear exterior of Casa Escondida, a contemporary custom home in Santa Fe, at dusk
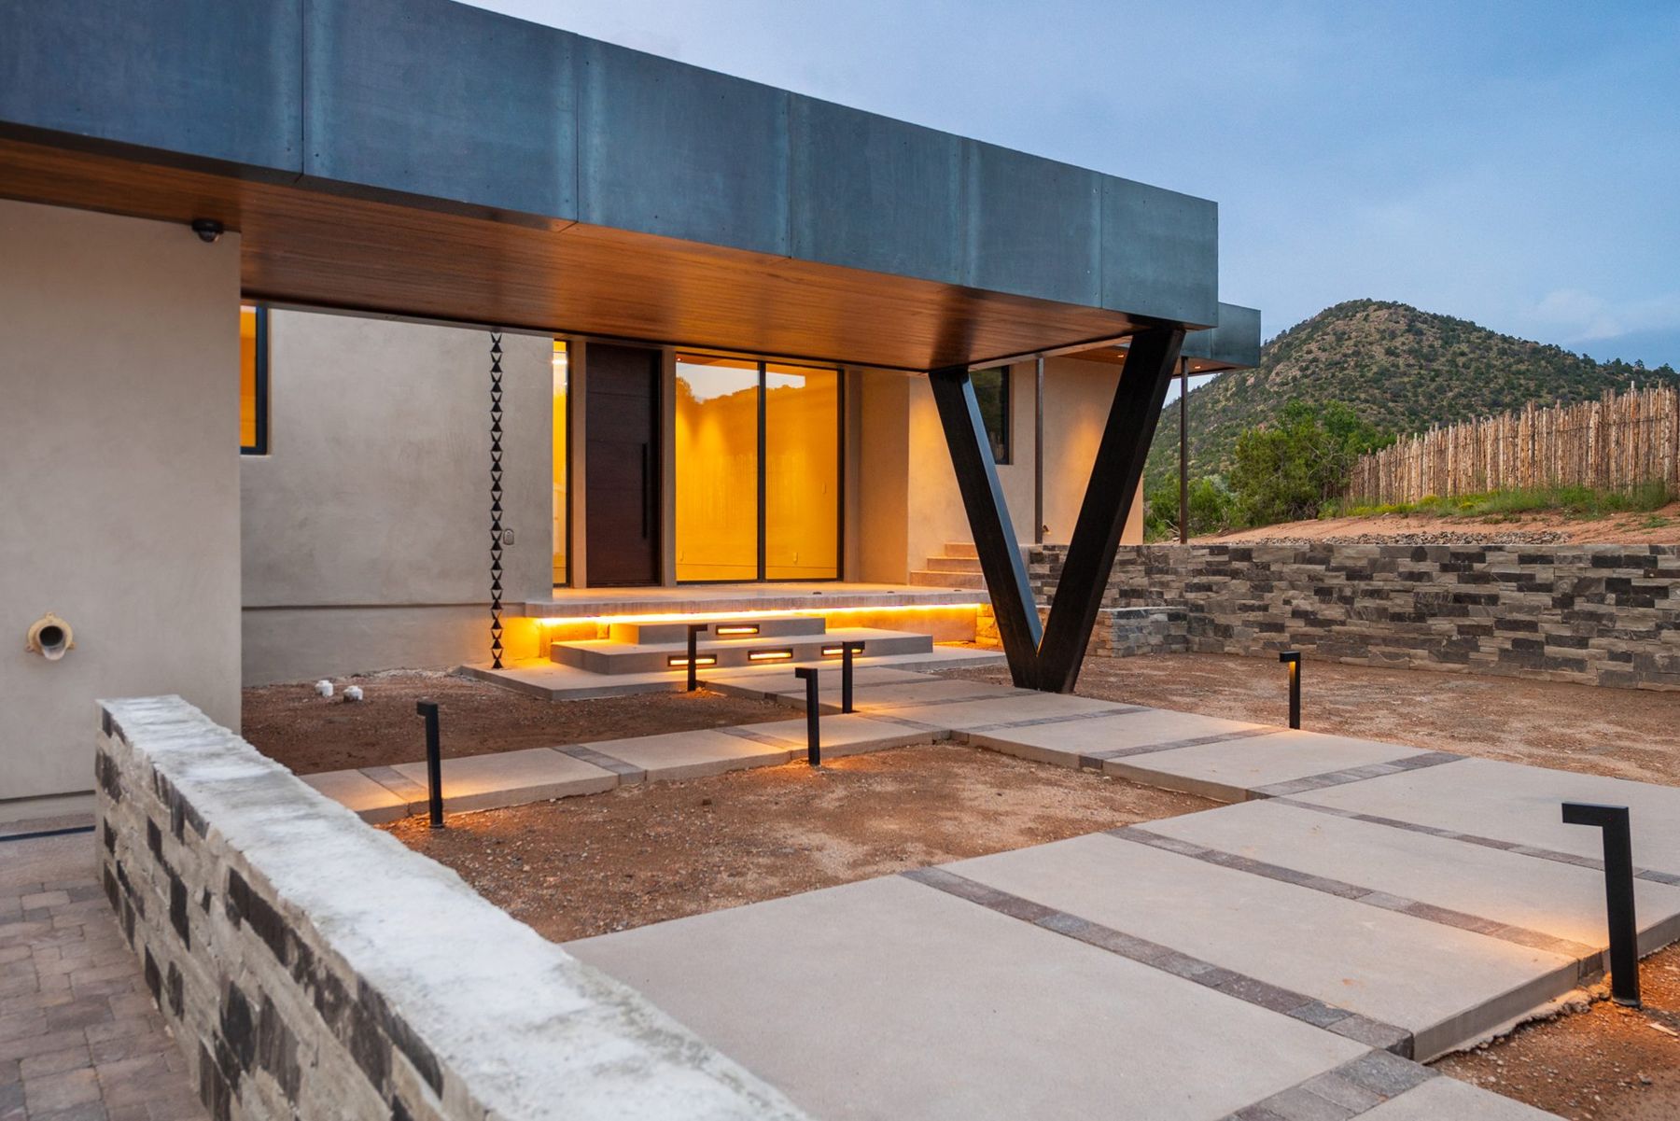
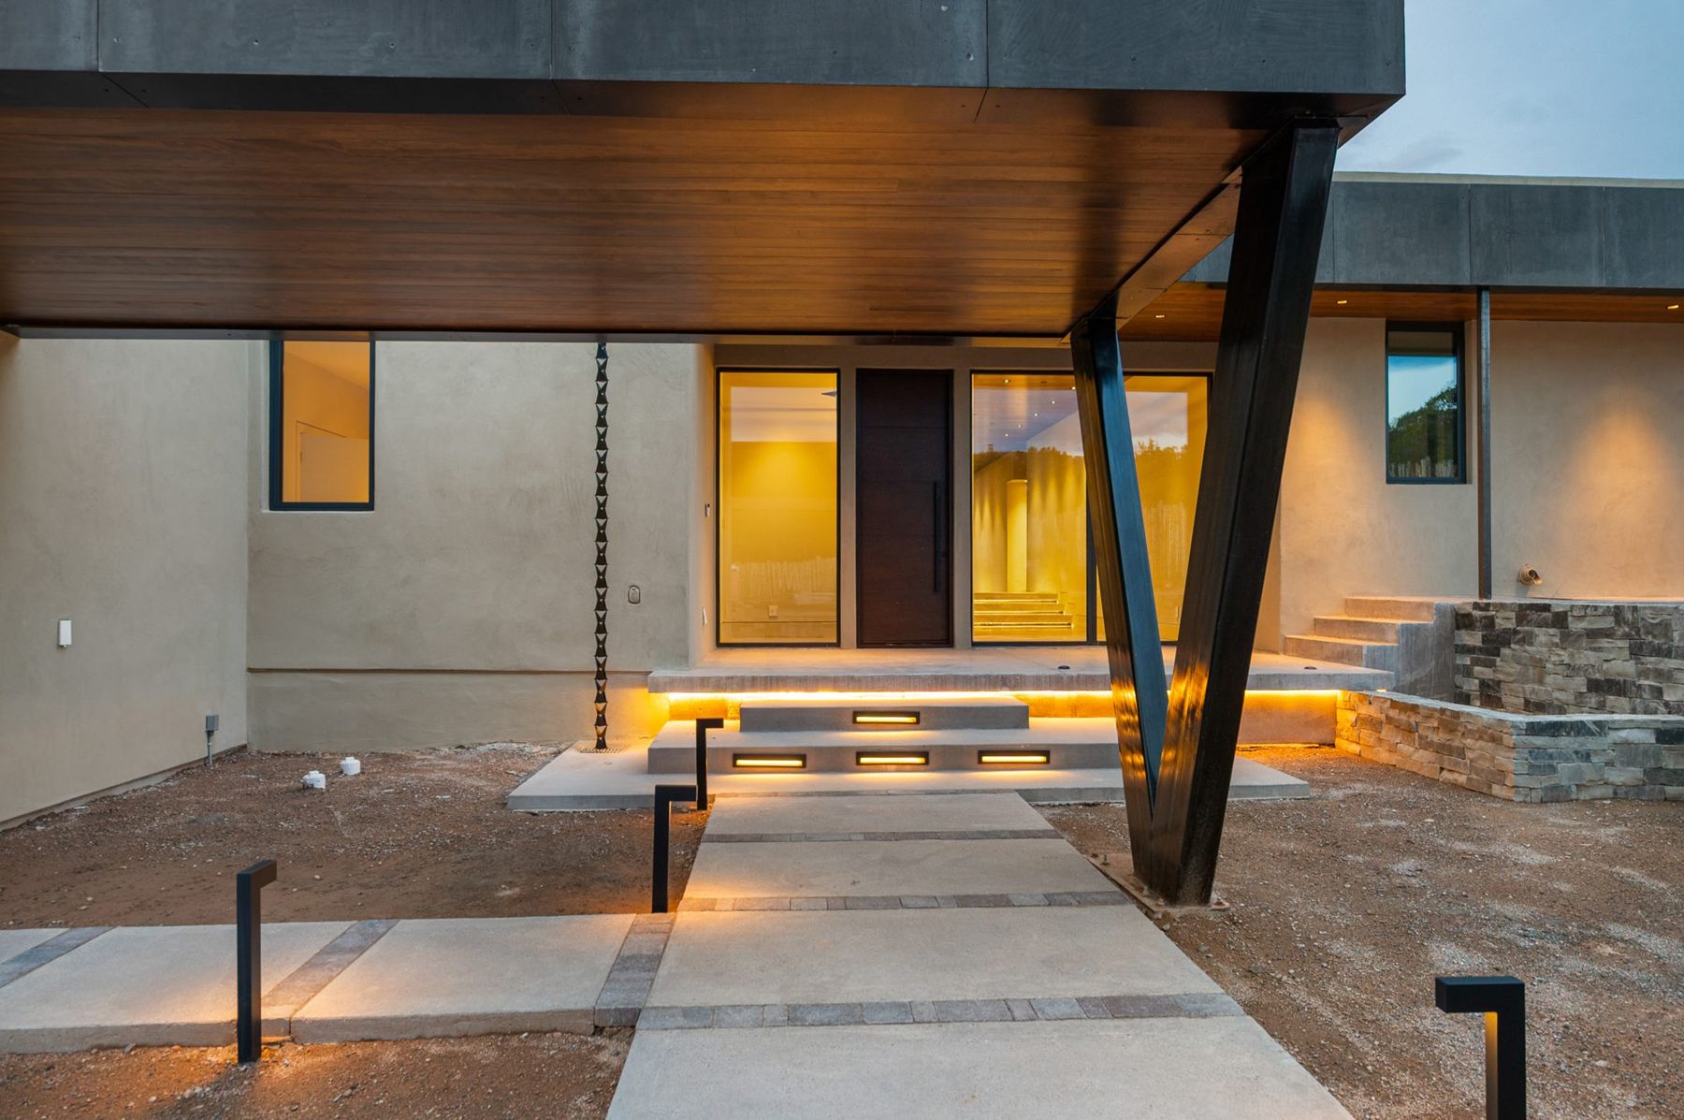
Entry walk and steel canopy at twilight, Casa Escondida in Santa Fe
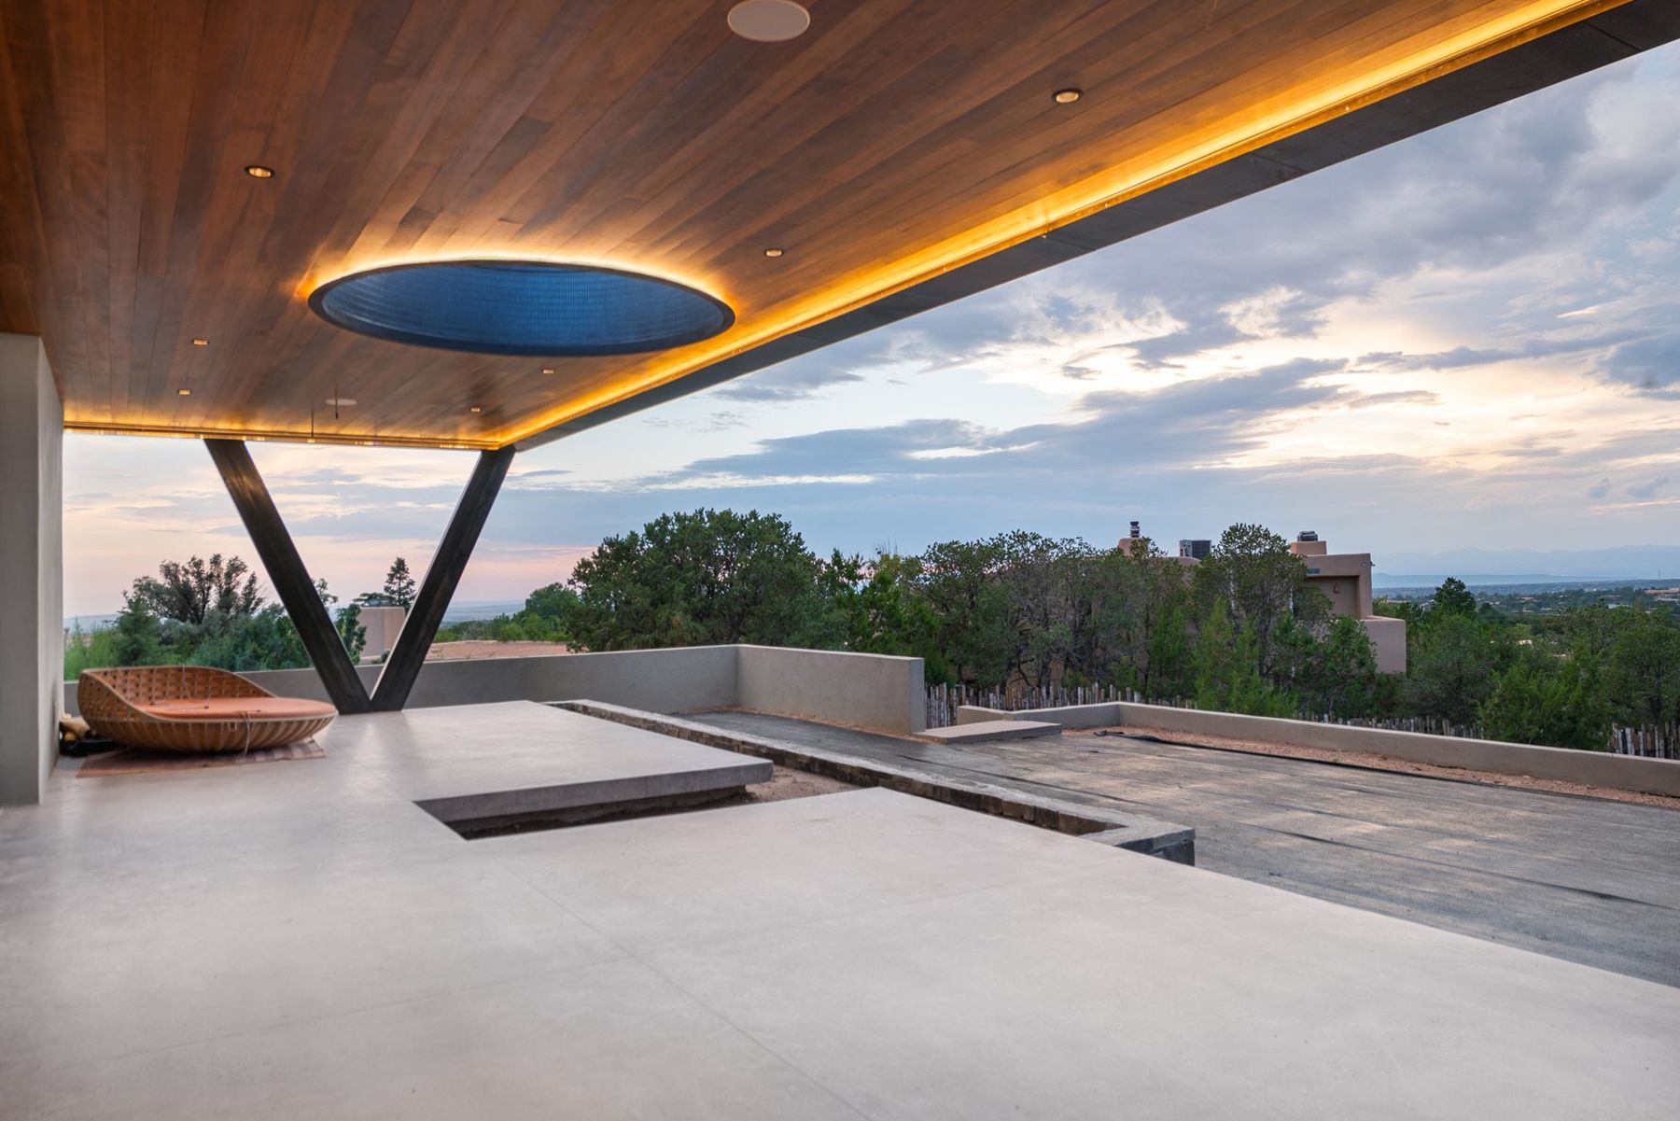
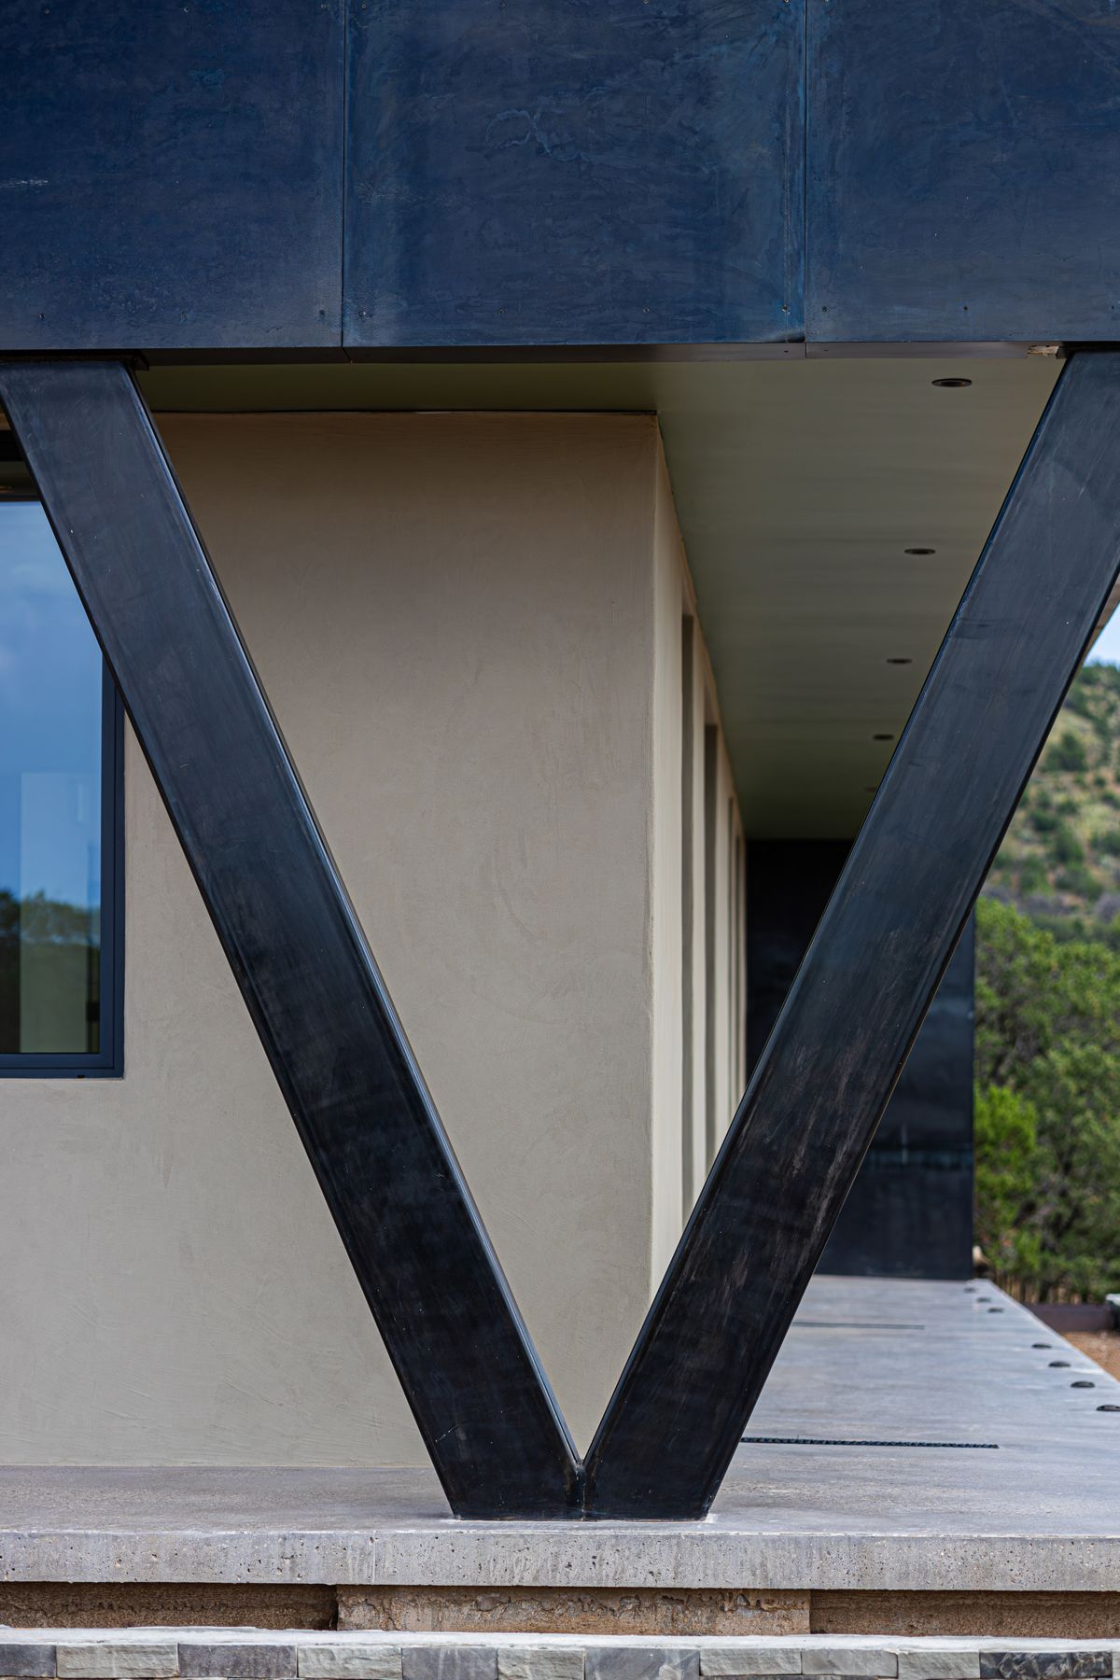
Rear terrace with wood soffit, round skylight and steel V column at twilight, Casa Escondida
Aerial view of Casa Escondida in Santa Fe at night with the lights on
Entry approach with lit steps at twilight, Casa Escondida
Rear exterior of Casa Escondida at twilight
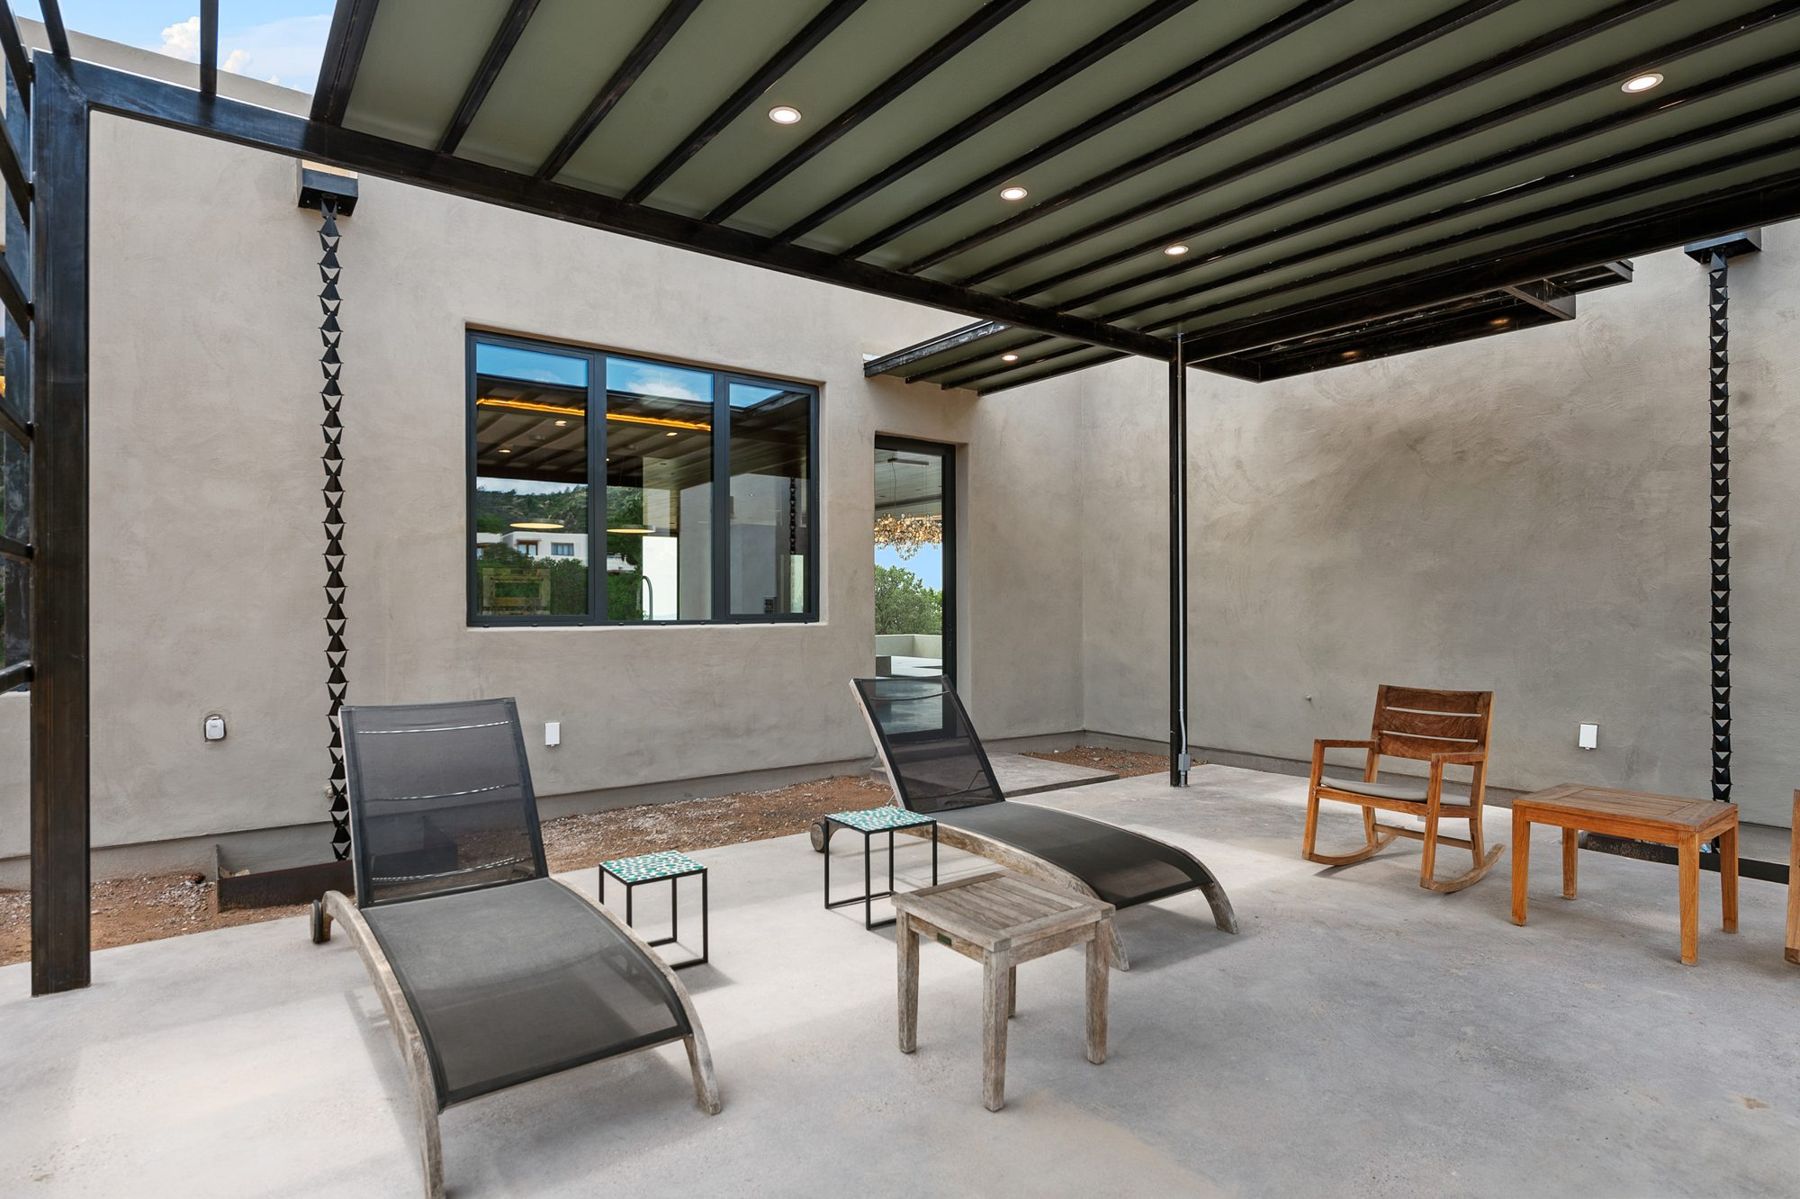
Pergola patio with lounge chairs at Casa Escondida
Aerial view of Casa Escondida looking toward the mountains at sunset
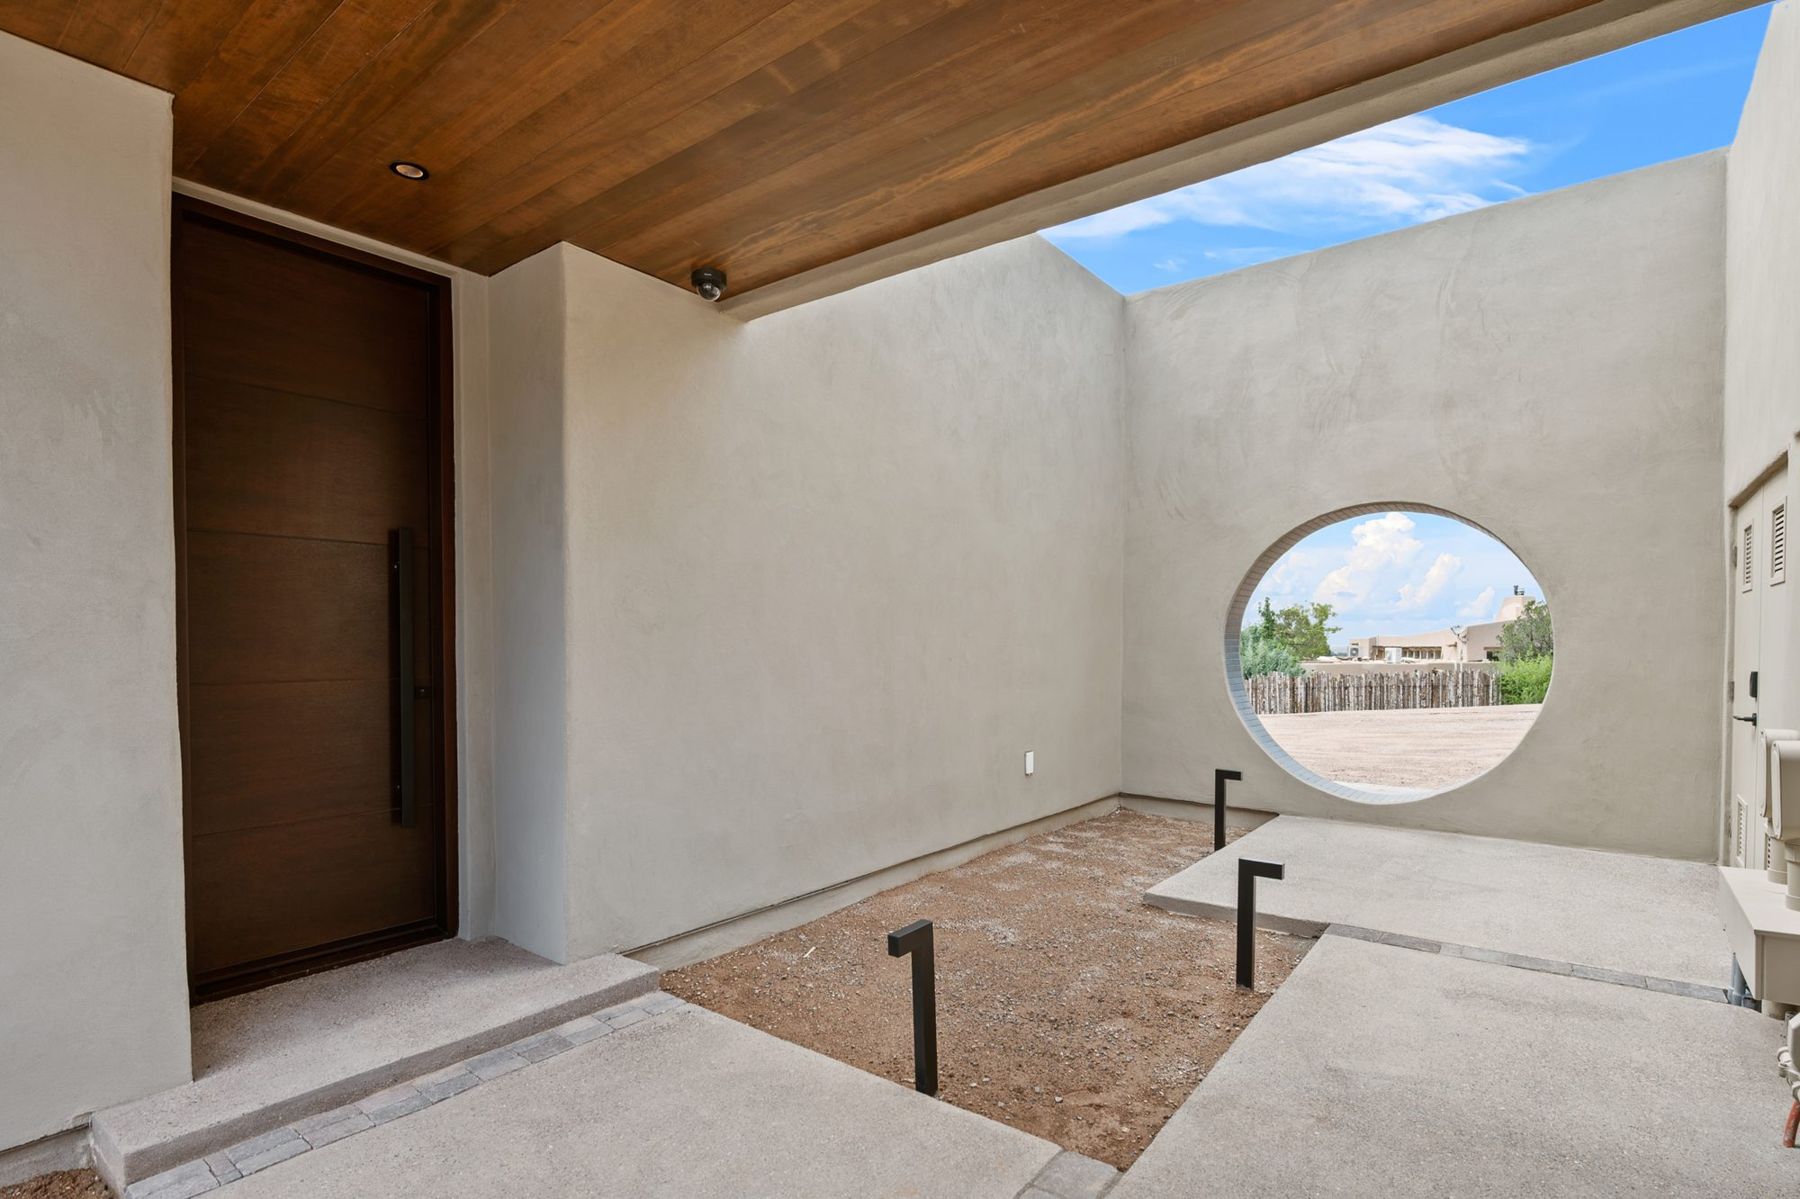
Side courtyard with pivot door and round wall opening at Casa Escondida
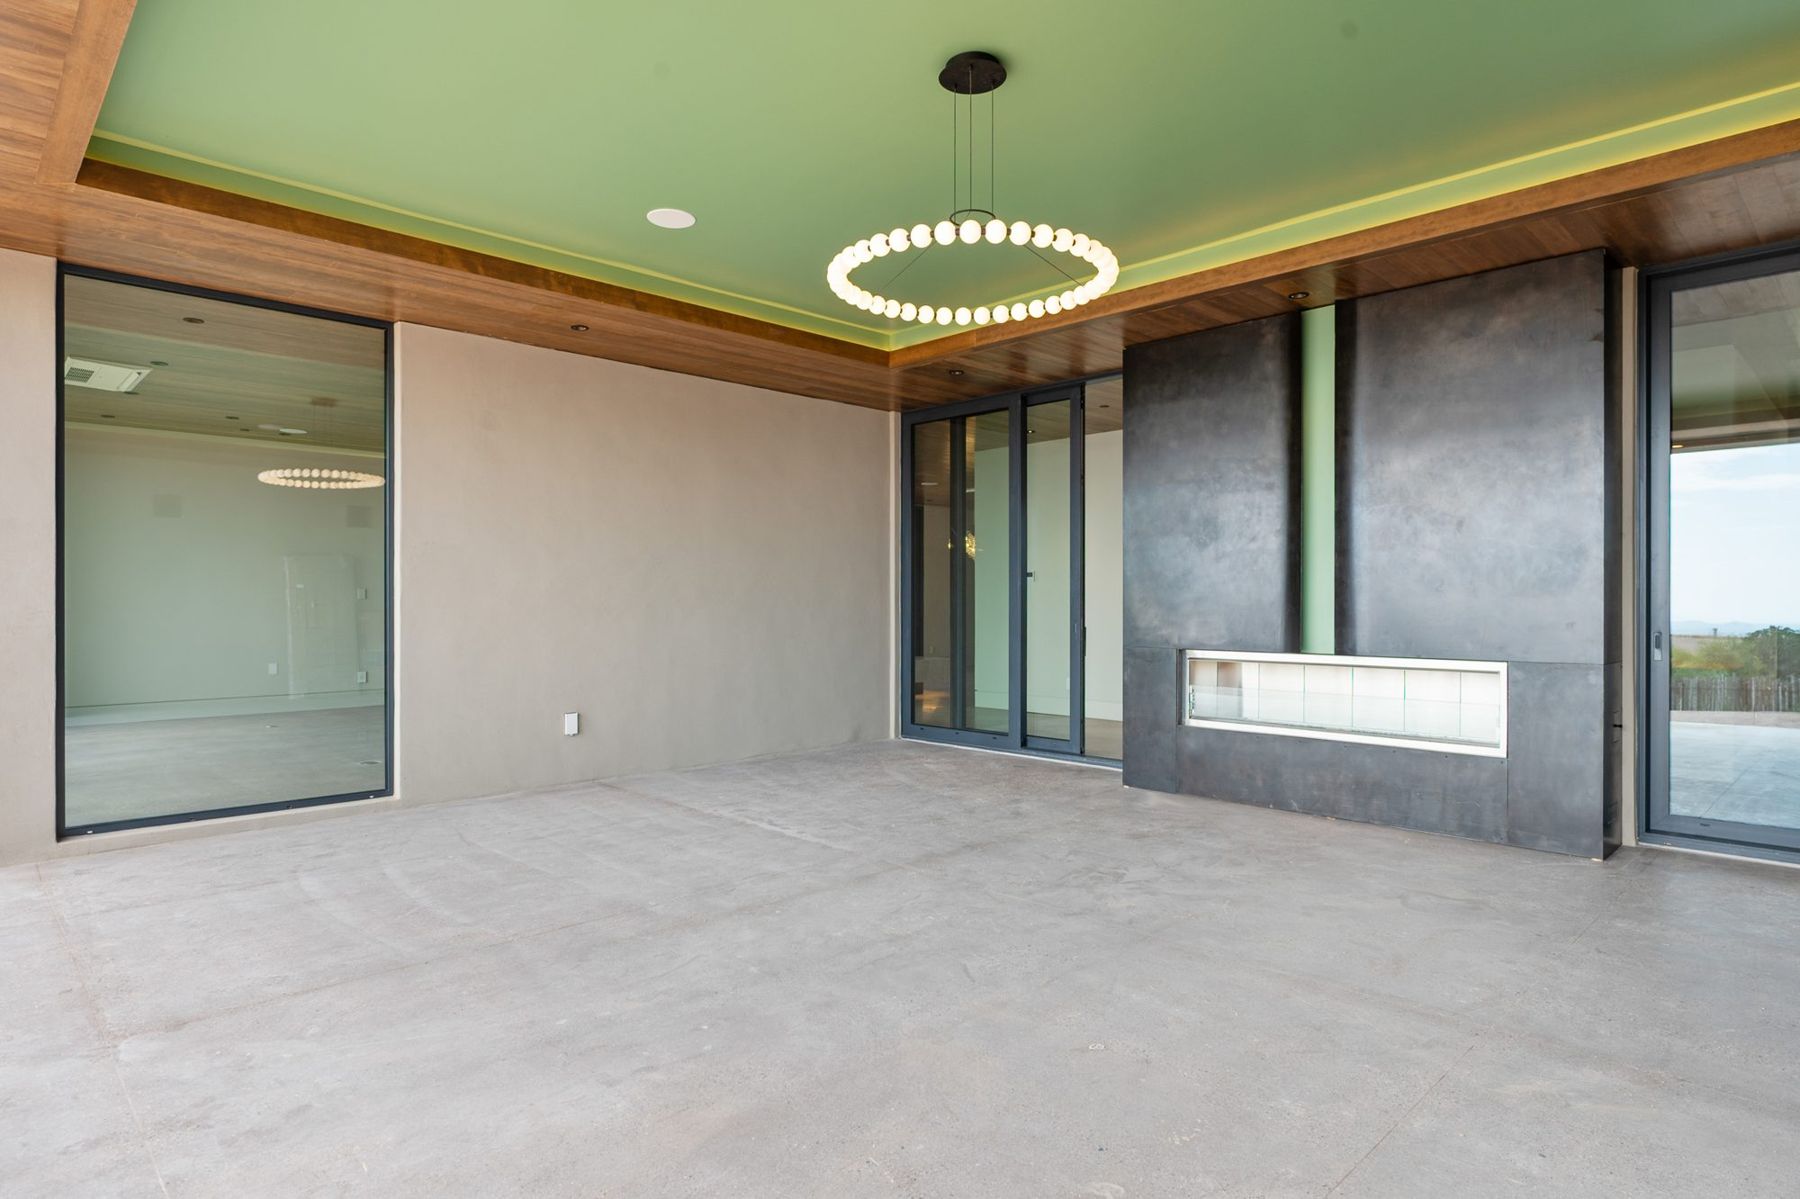
Covered patio with green ceiling and steel fireplace at Casa Escondida

Interior

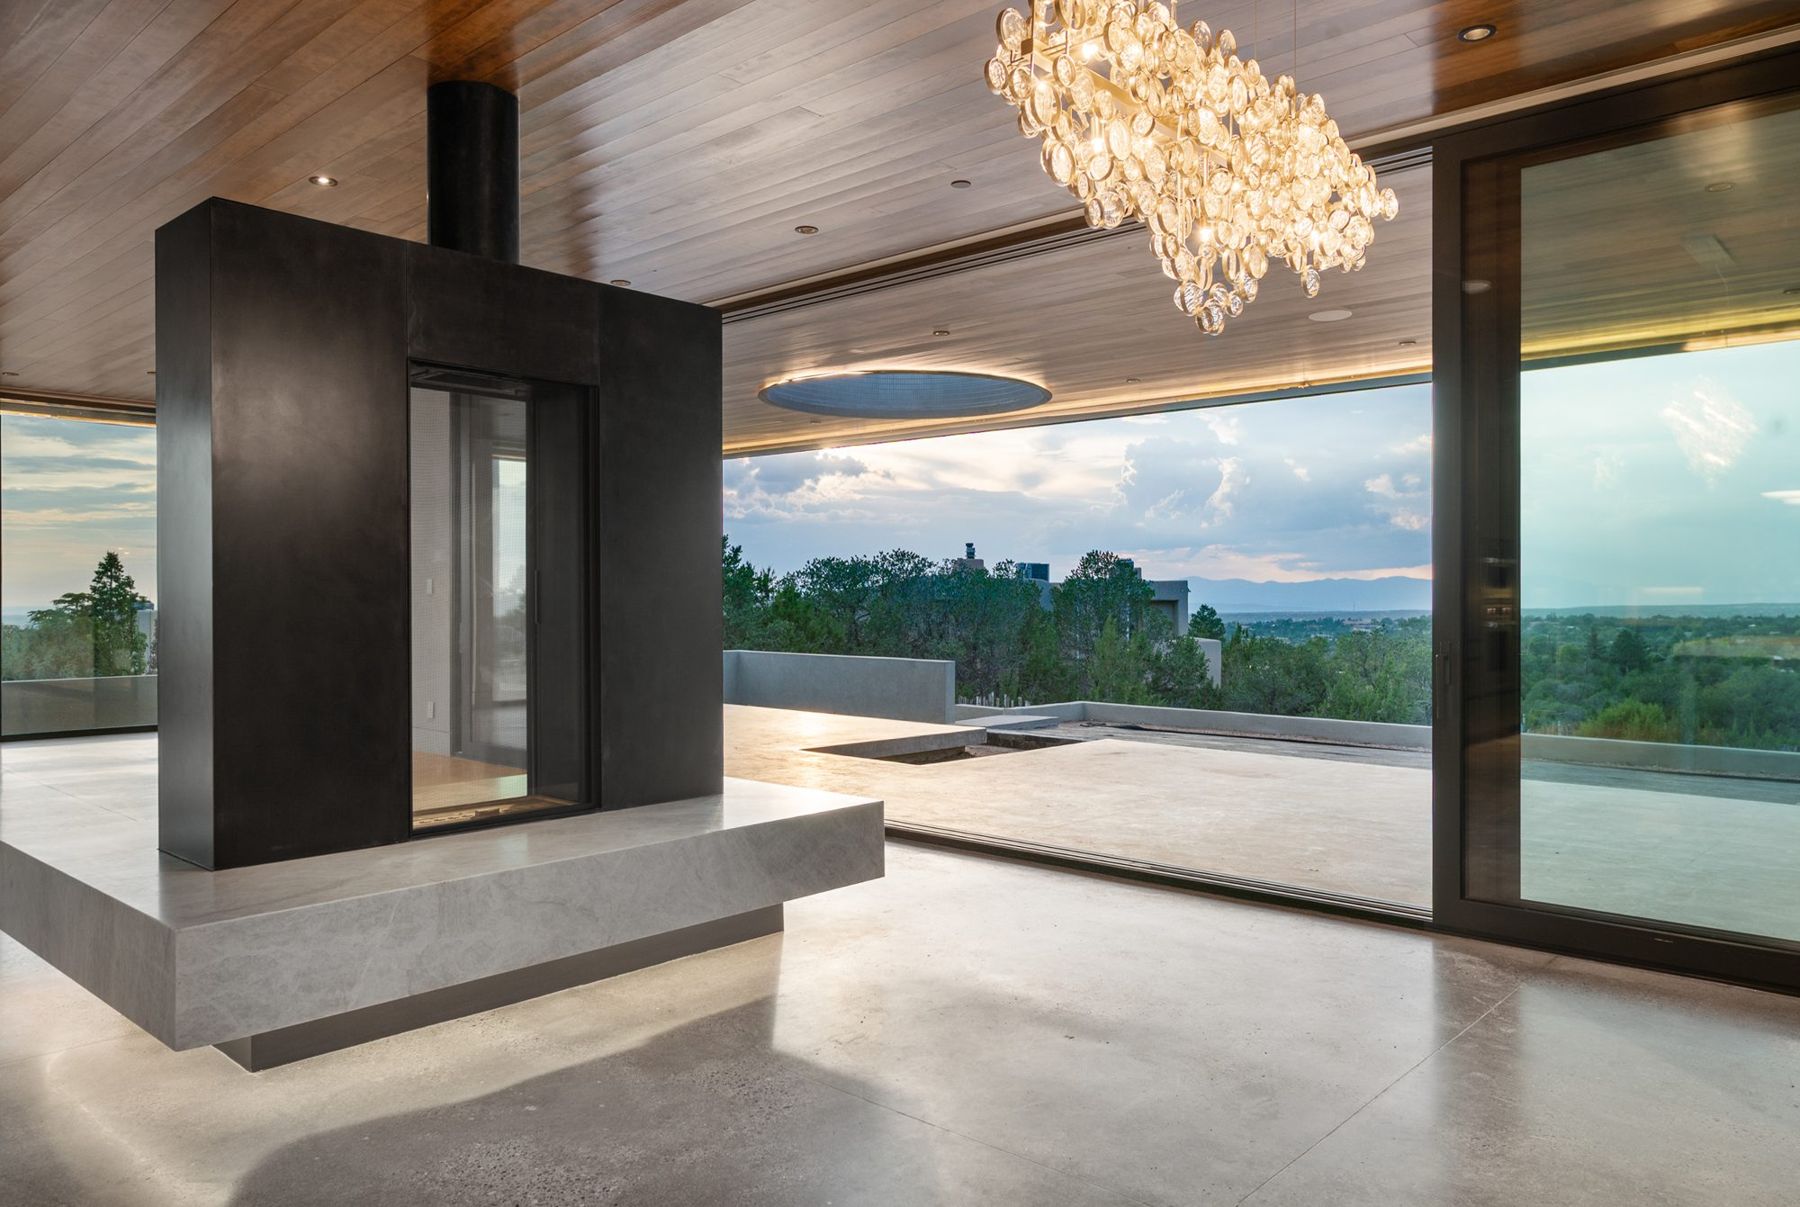
See-through steel fireplace, chandelier and open glass wall at twilight, Casa Escondida in Santa Fe
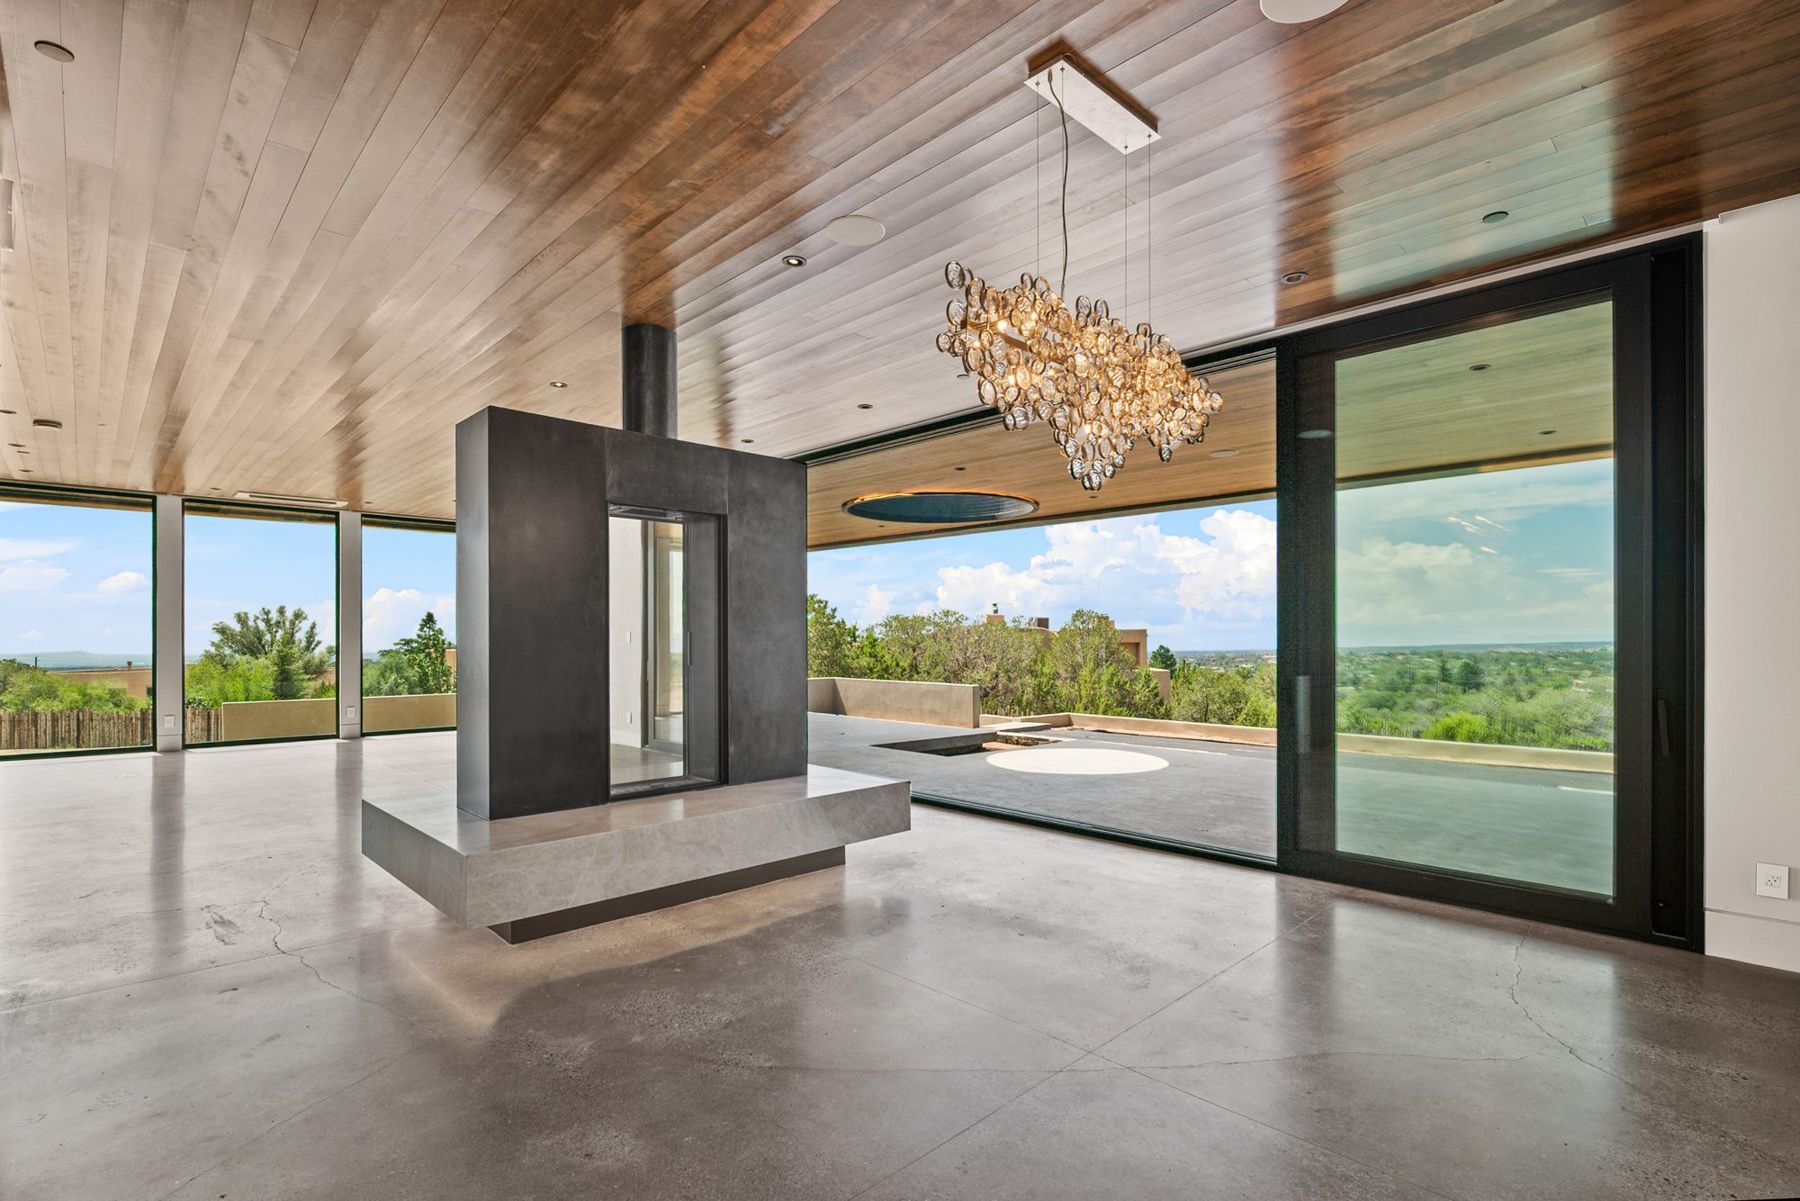
Great room with see-through fireplace and view at Casa Escondida
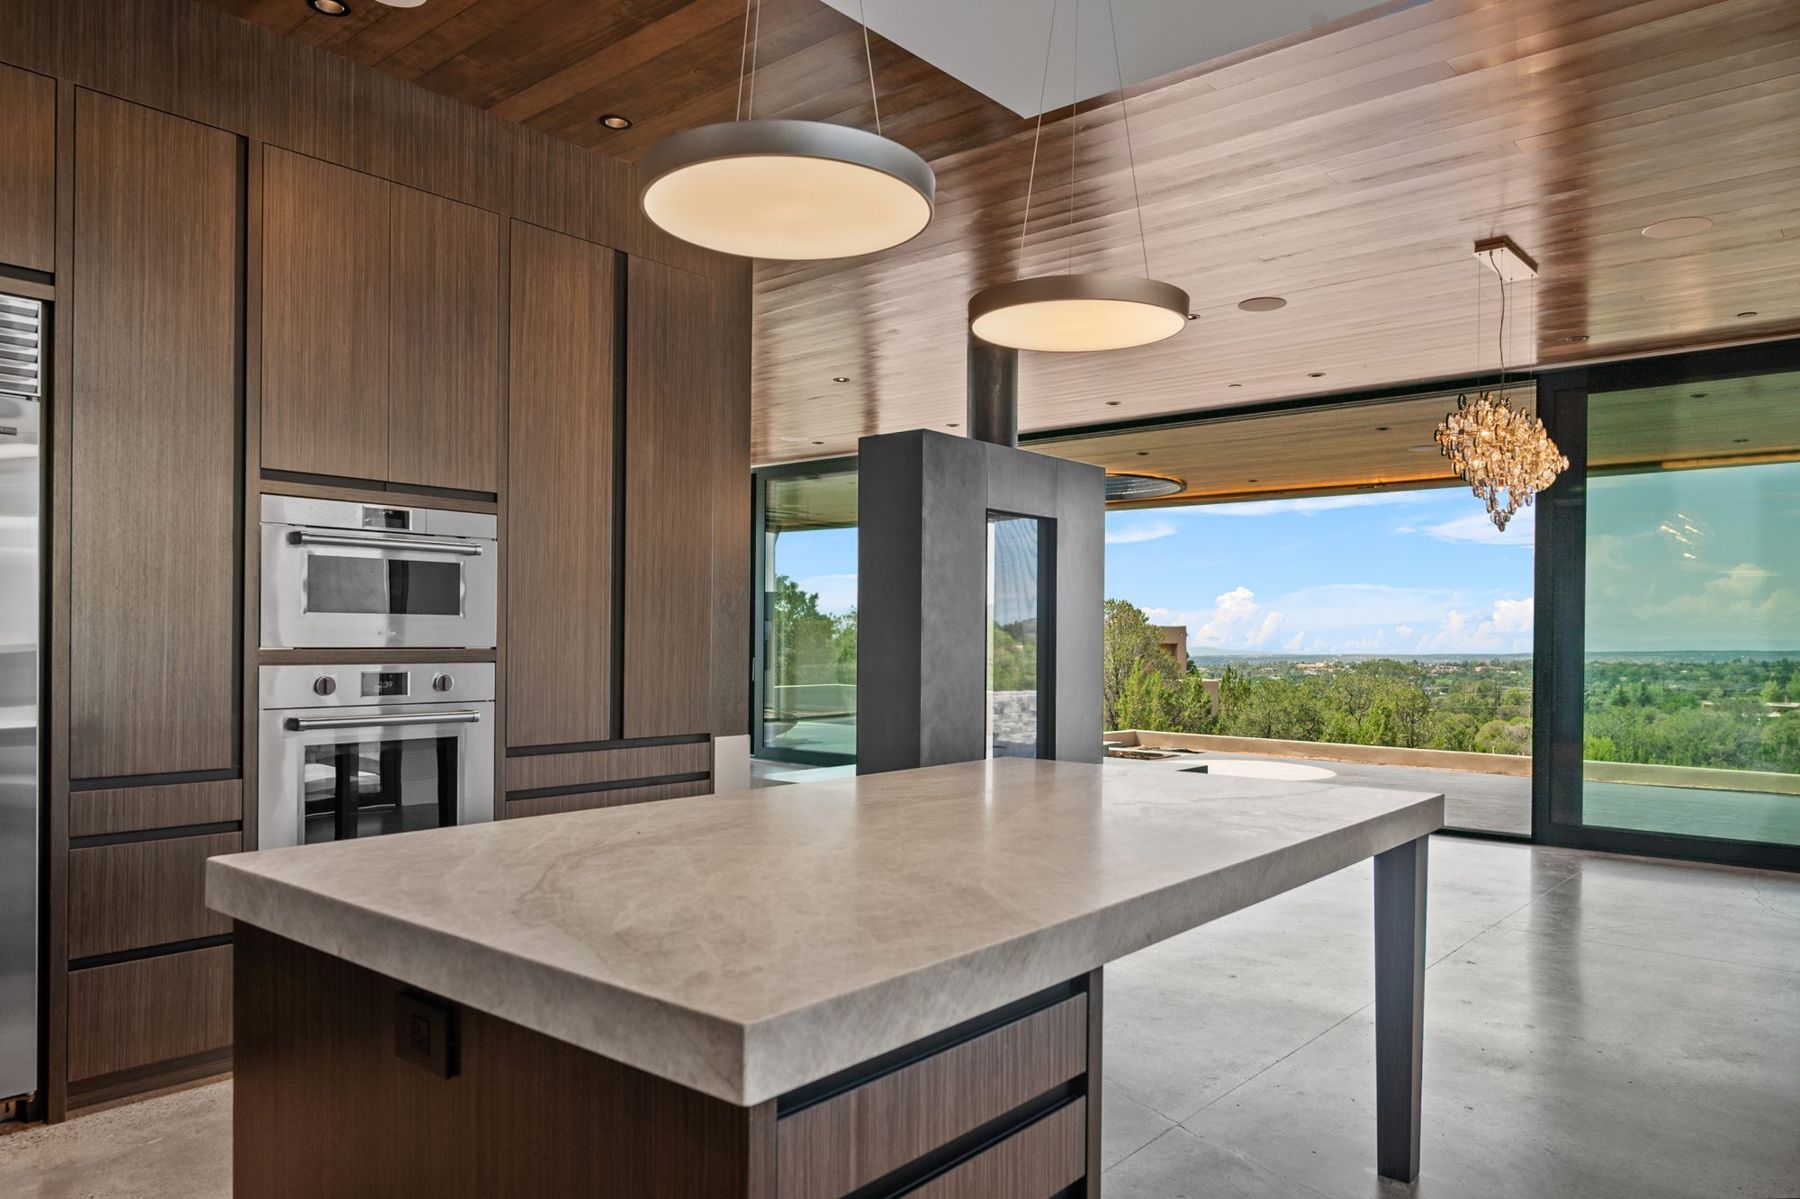
Kitchen island looking toward the dining area and view at Casa Escondida
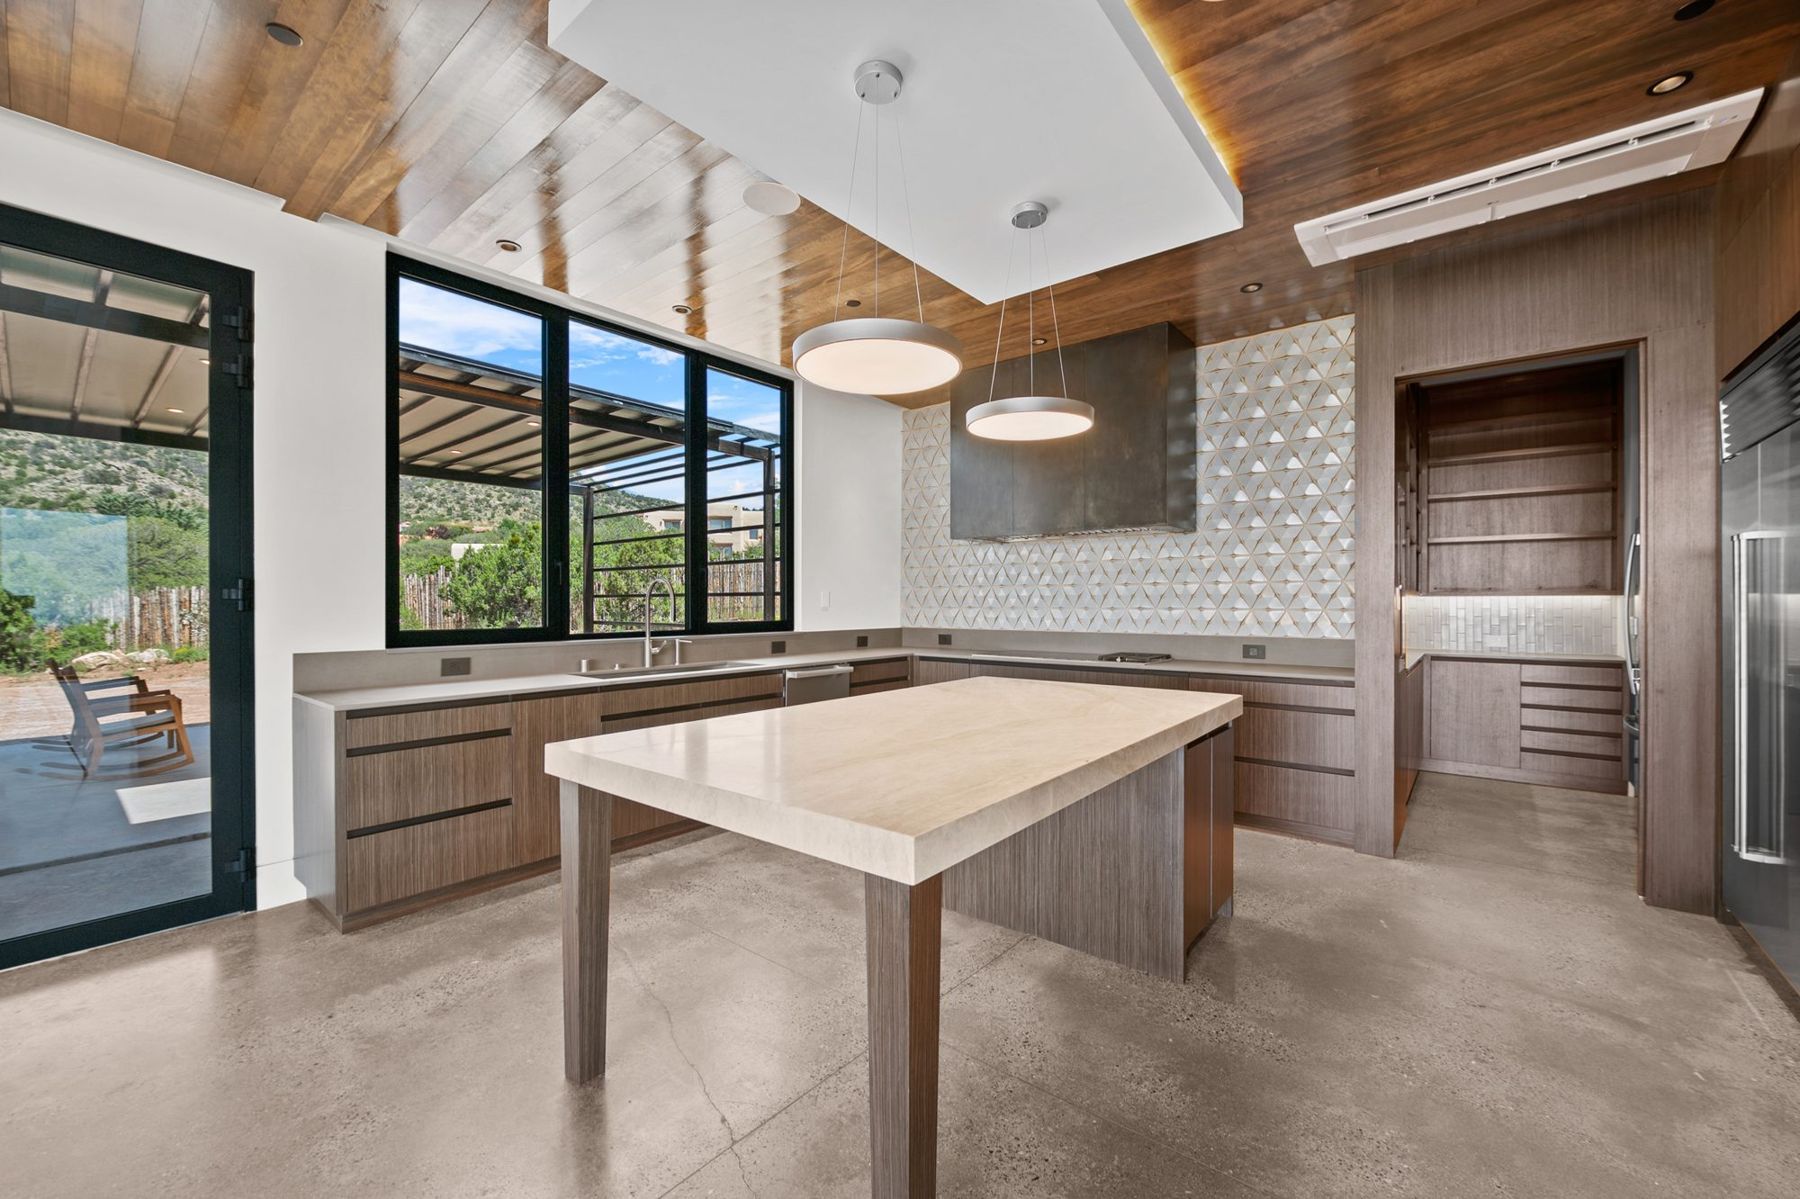
Kitchen with island and walnut cabinets at Casa Escondida
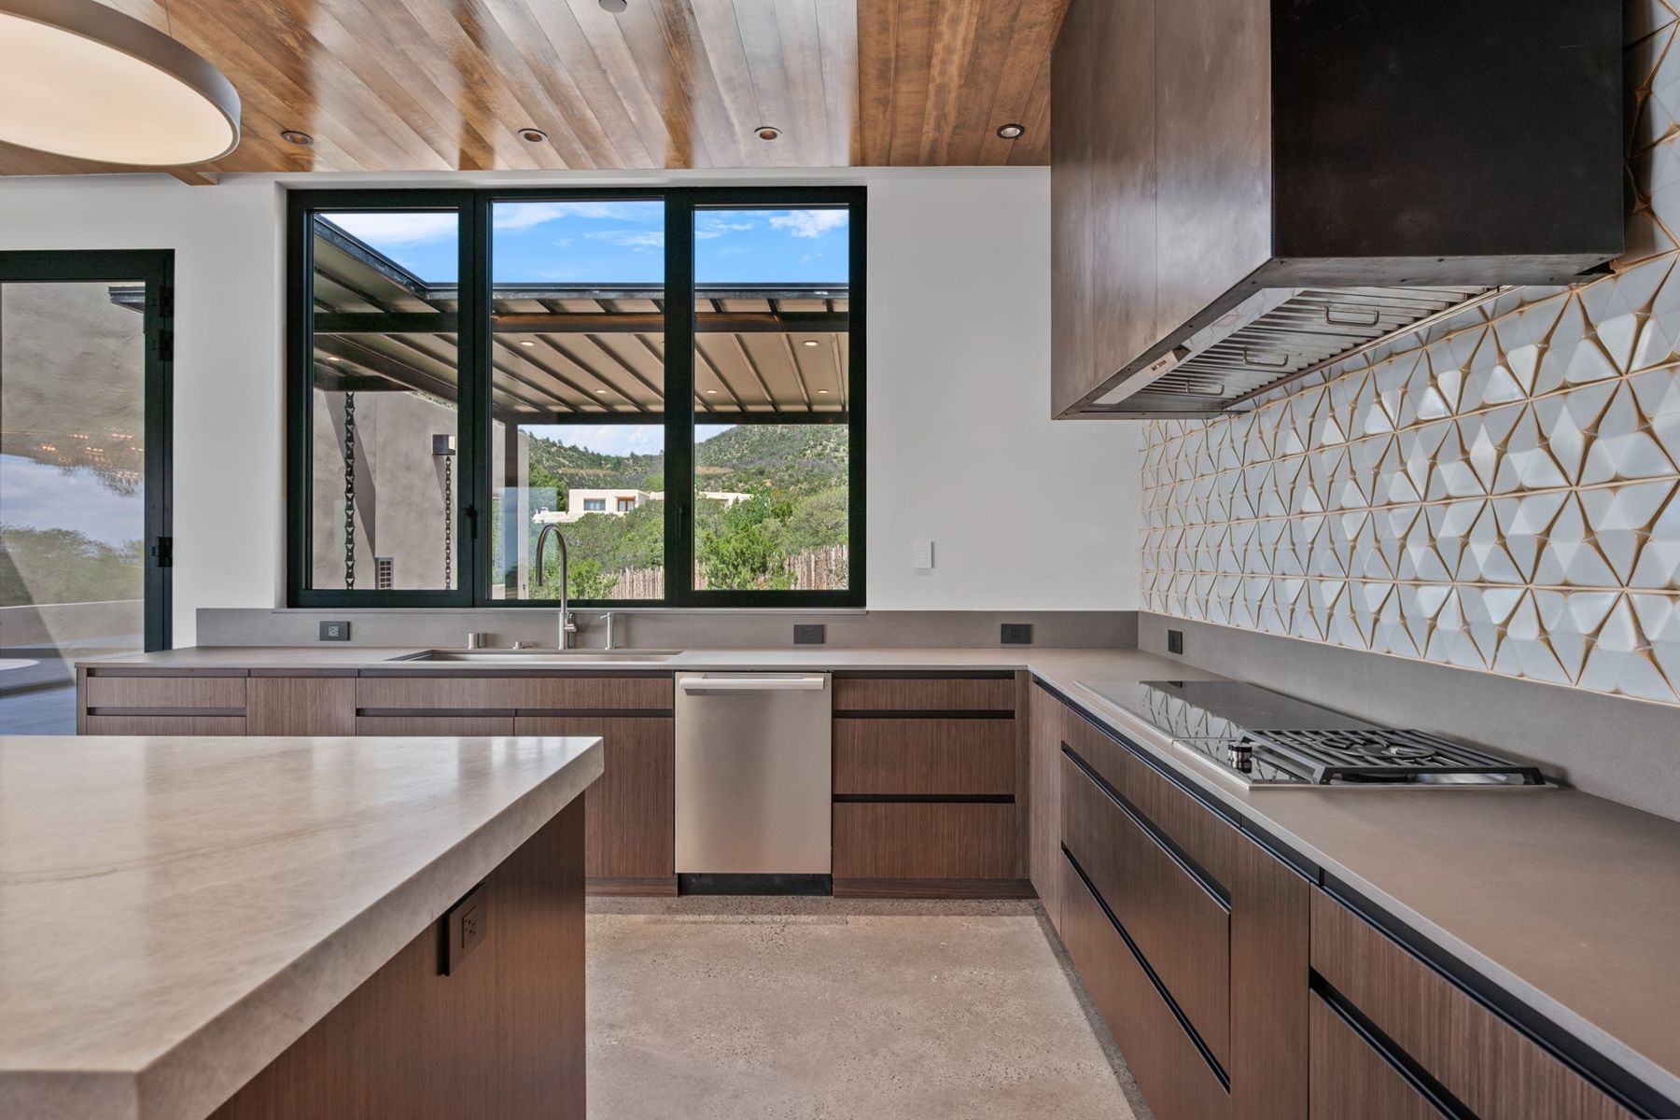
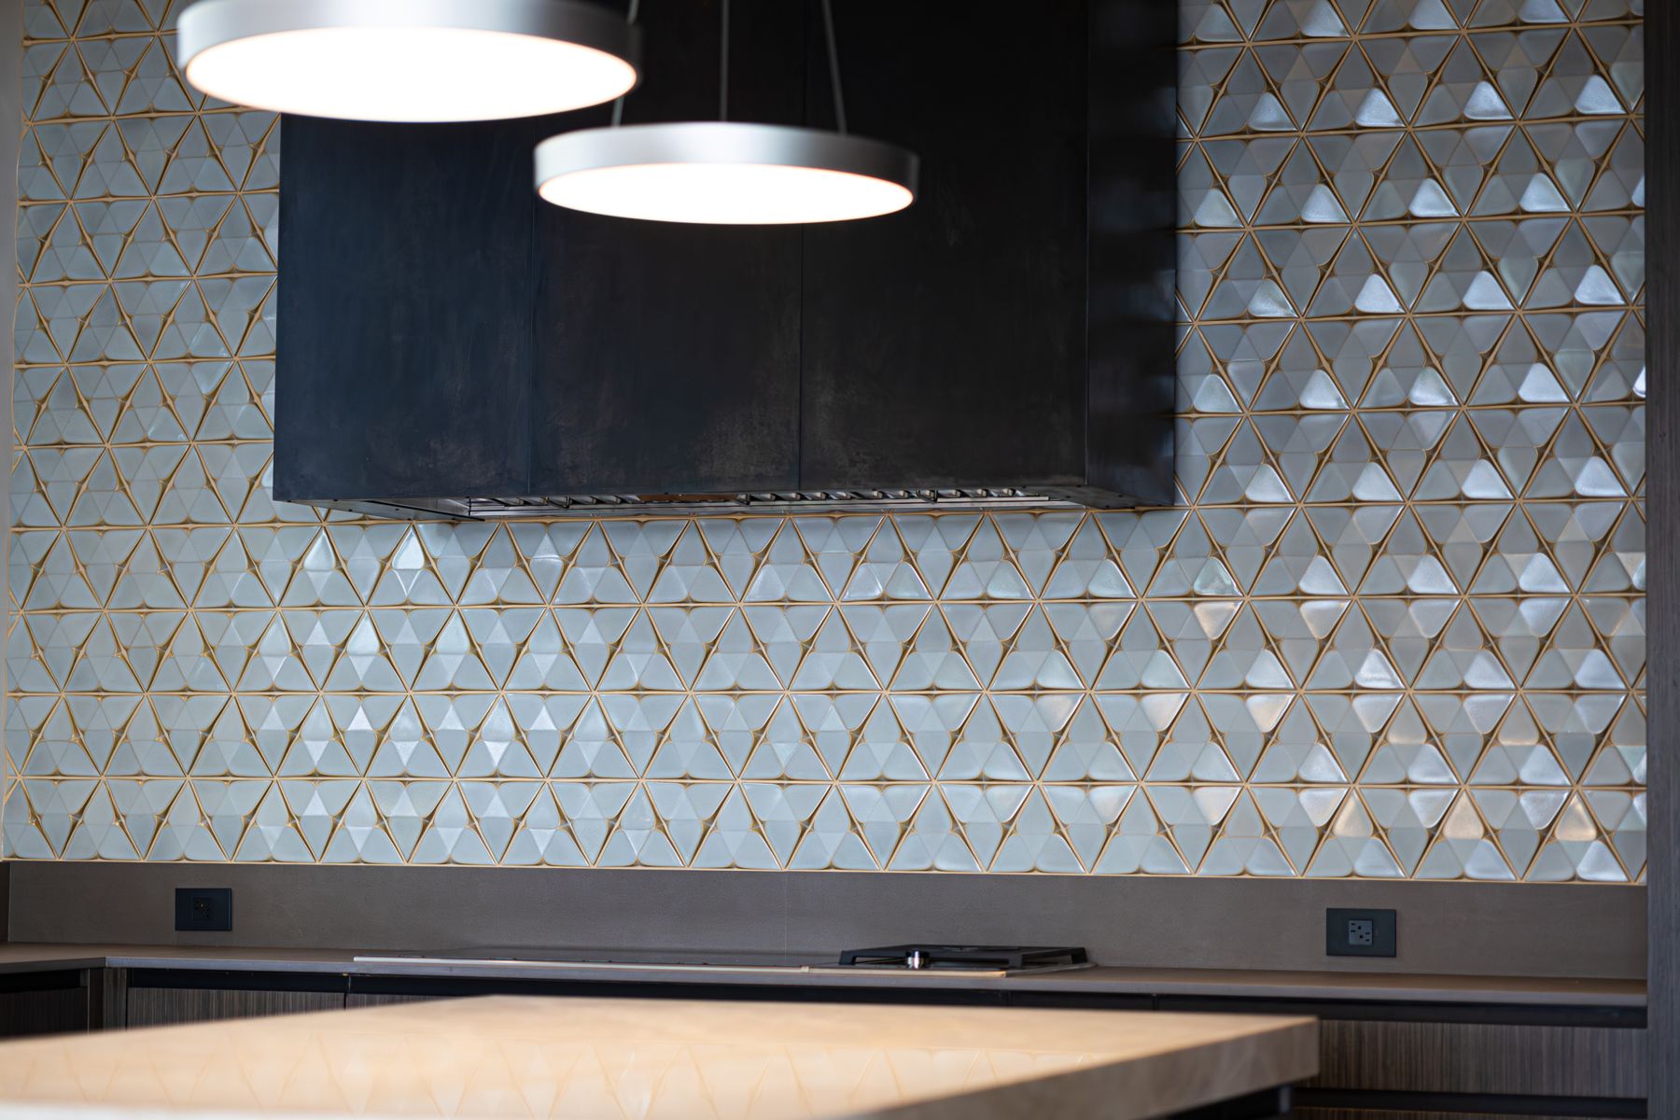
Kitchen range wall with geometric tile at Casa Escondida
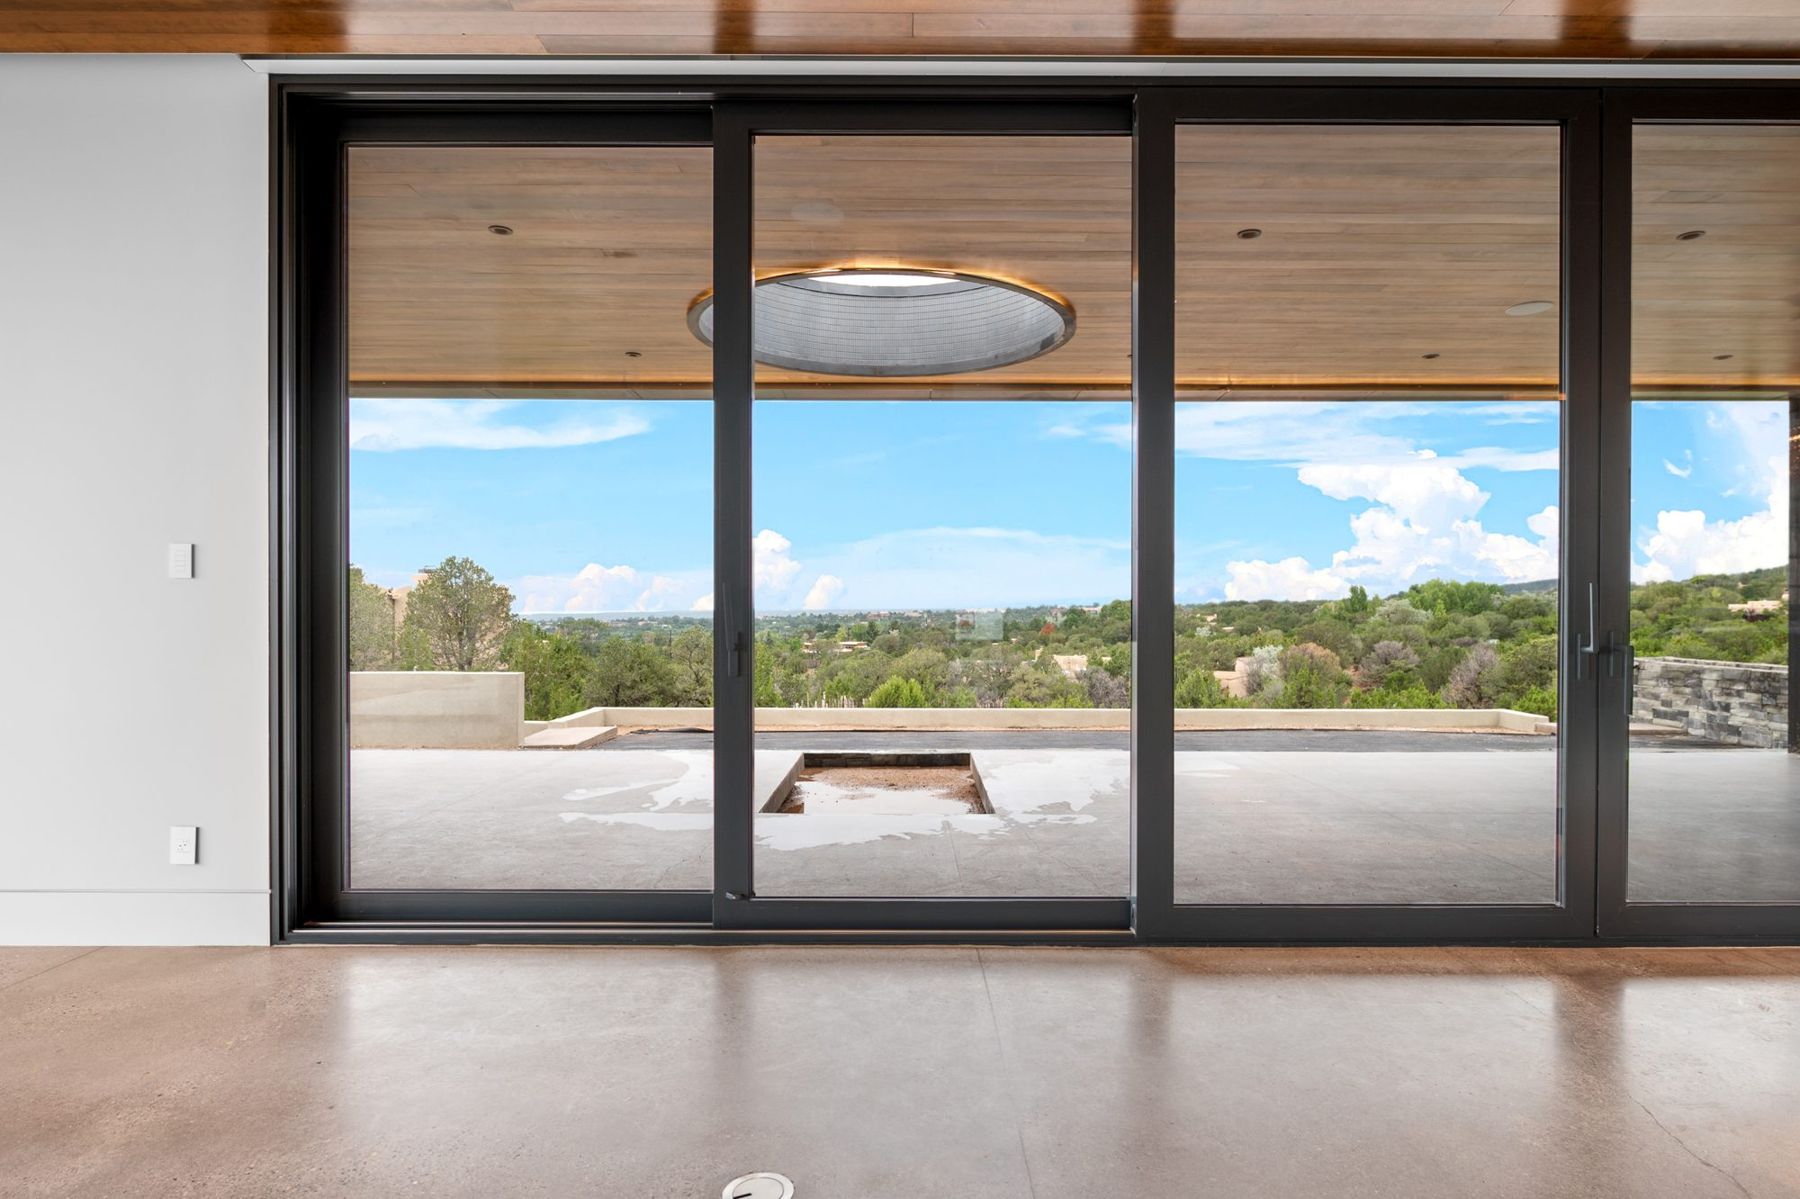
Great room sliding glass wall opening to the terrace at Casa Escondida
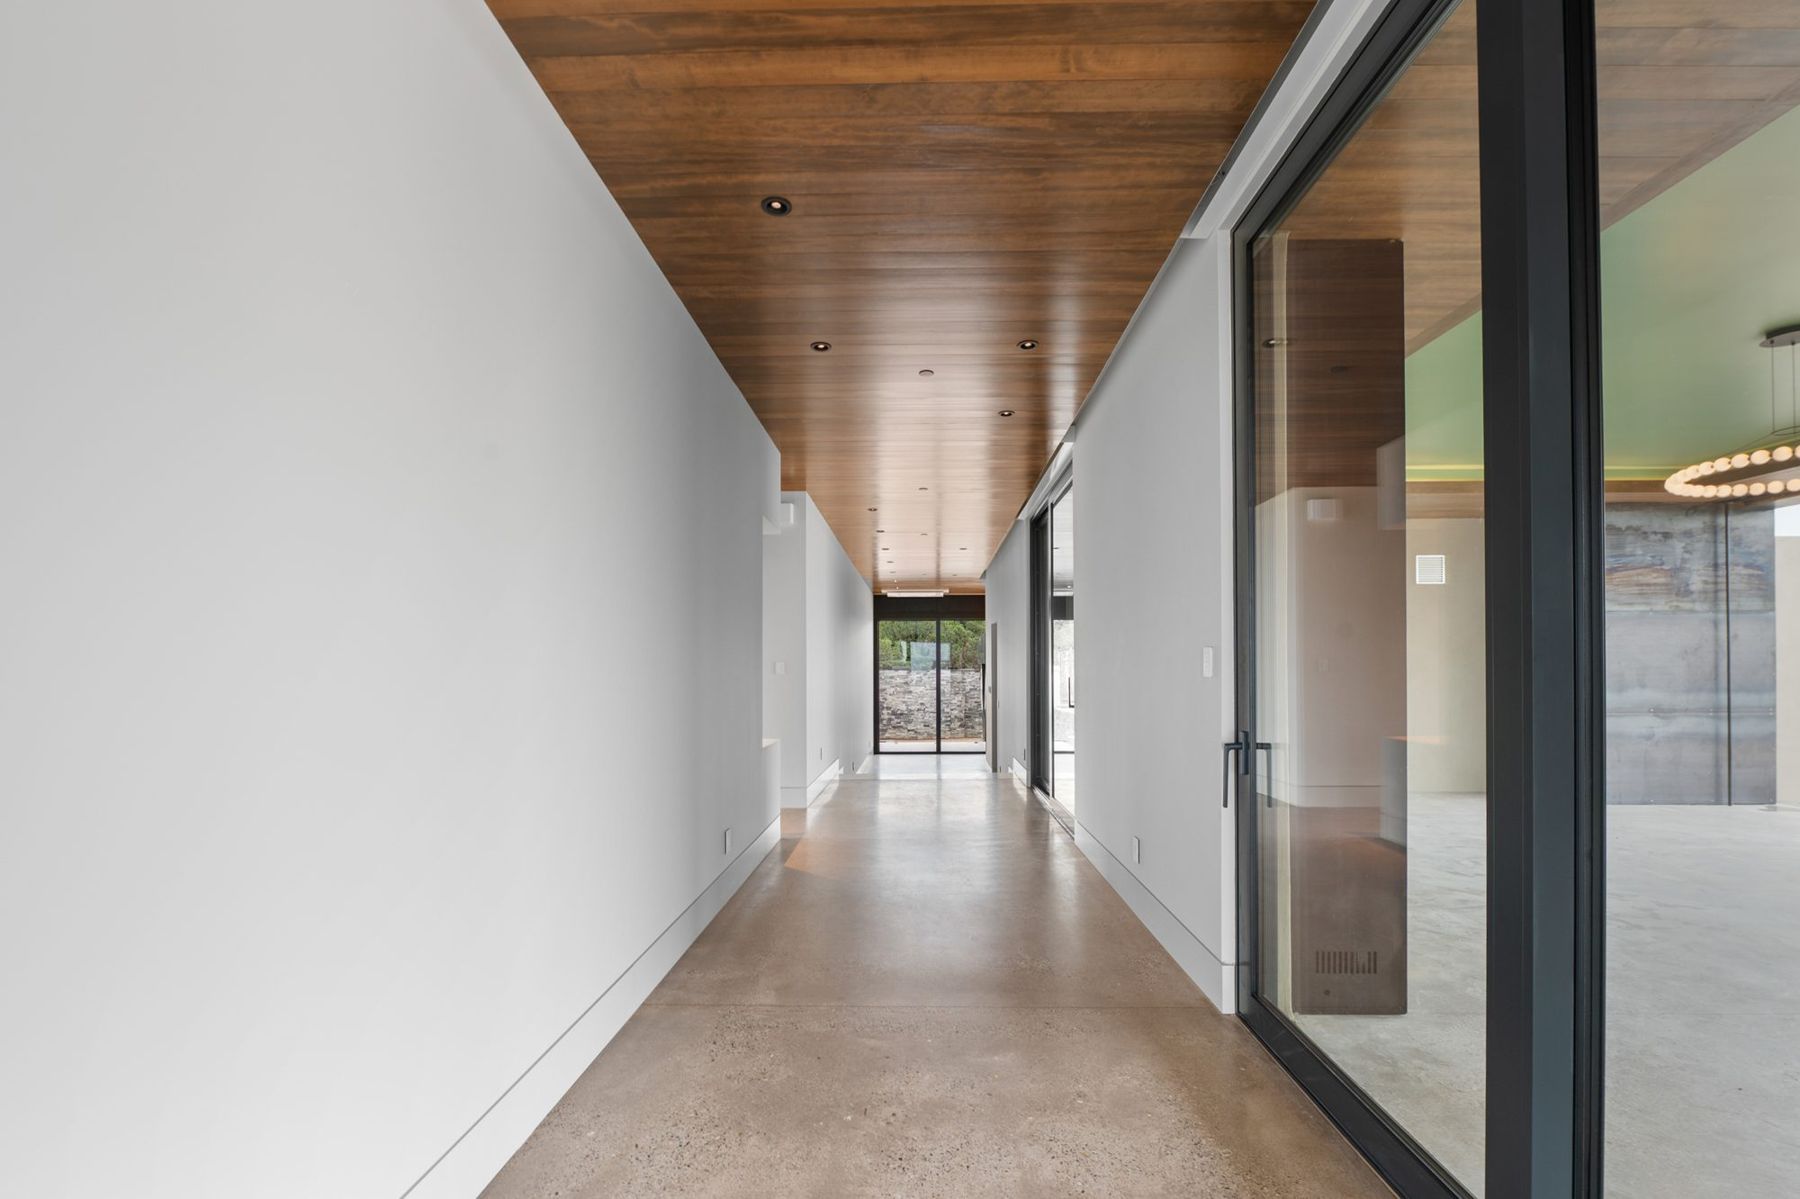
Hallway with wood ceiling and glass wall at Casa Escondida
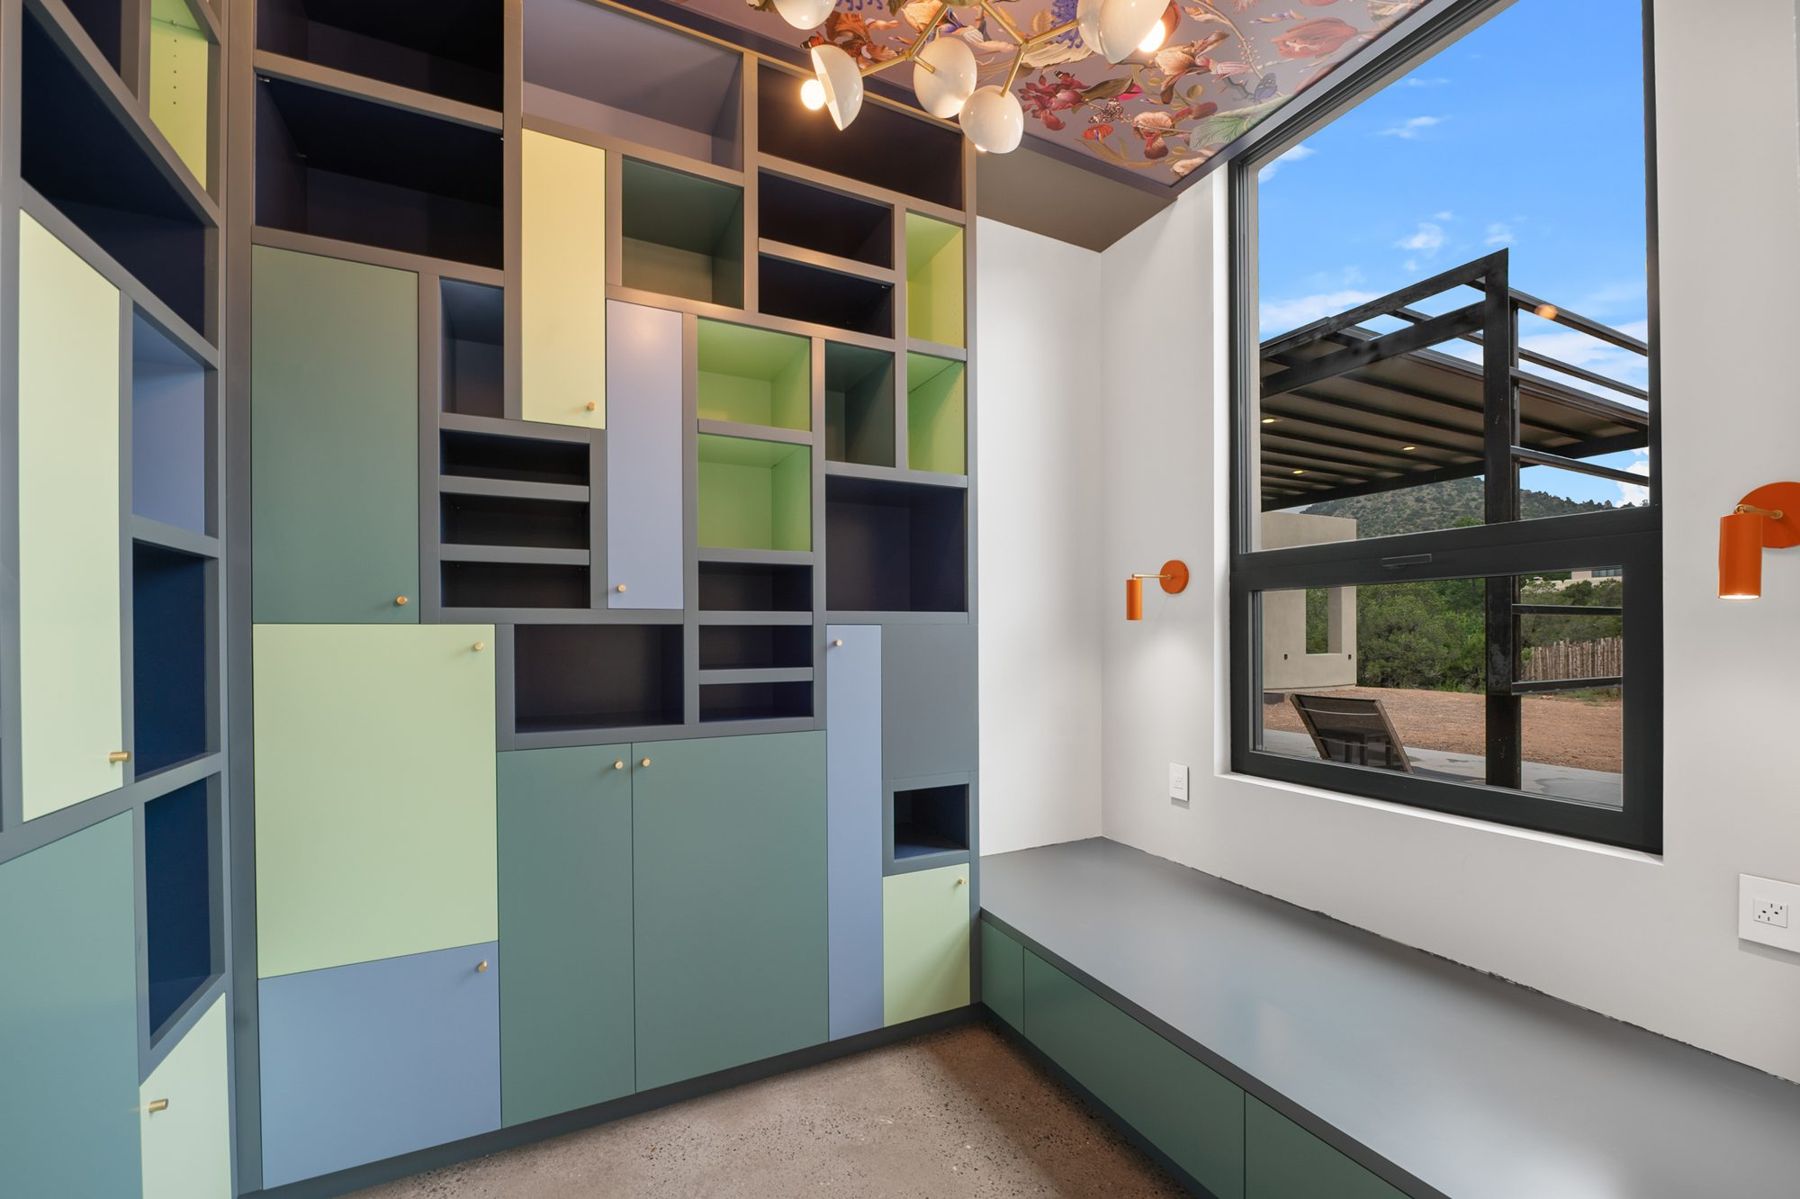
Kids nook with colorful built-in cabinets and bench at Casa Escondida
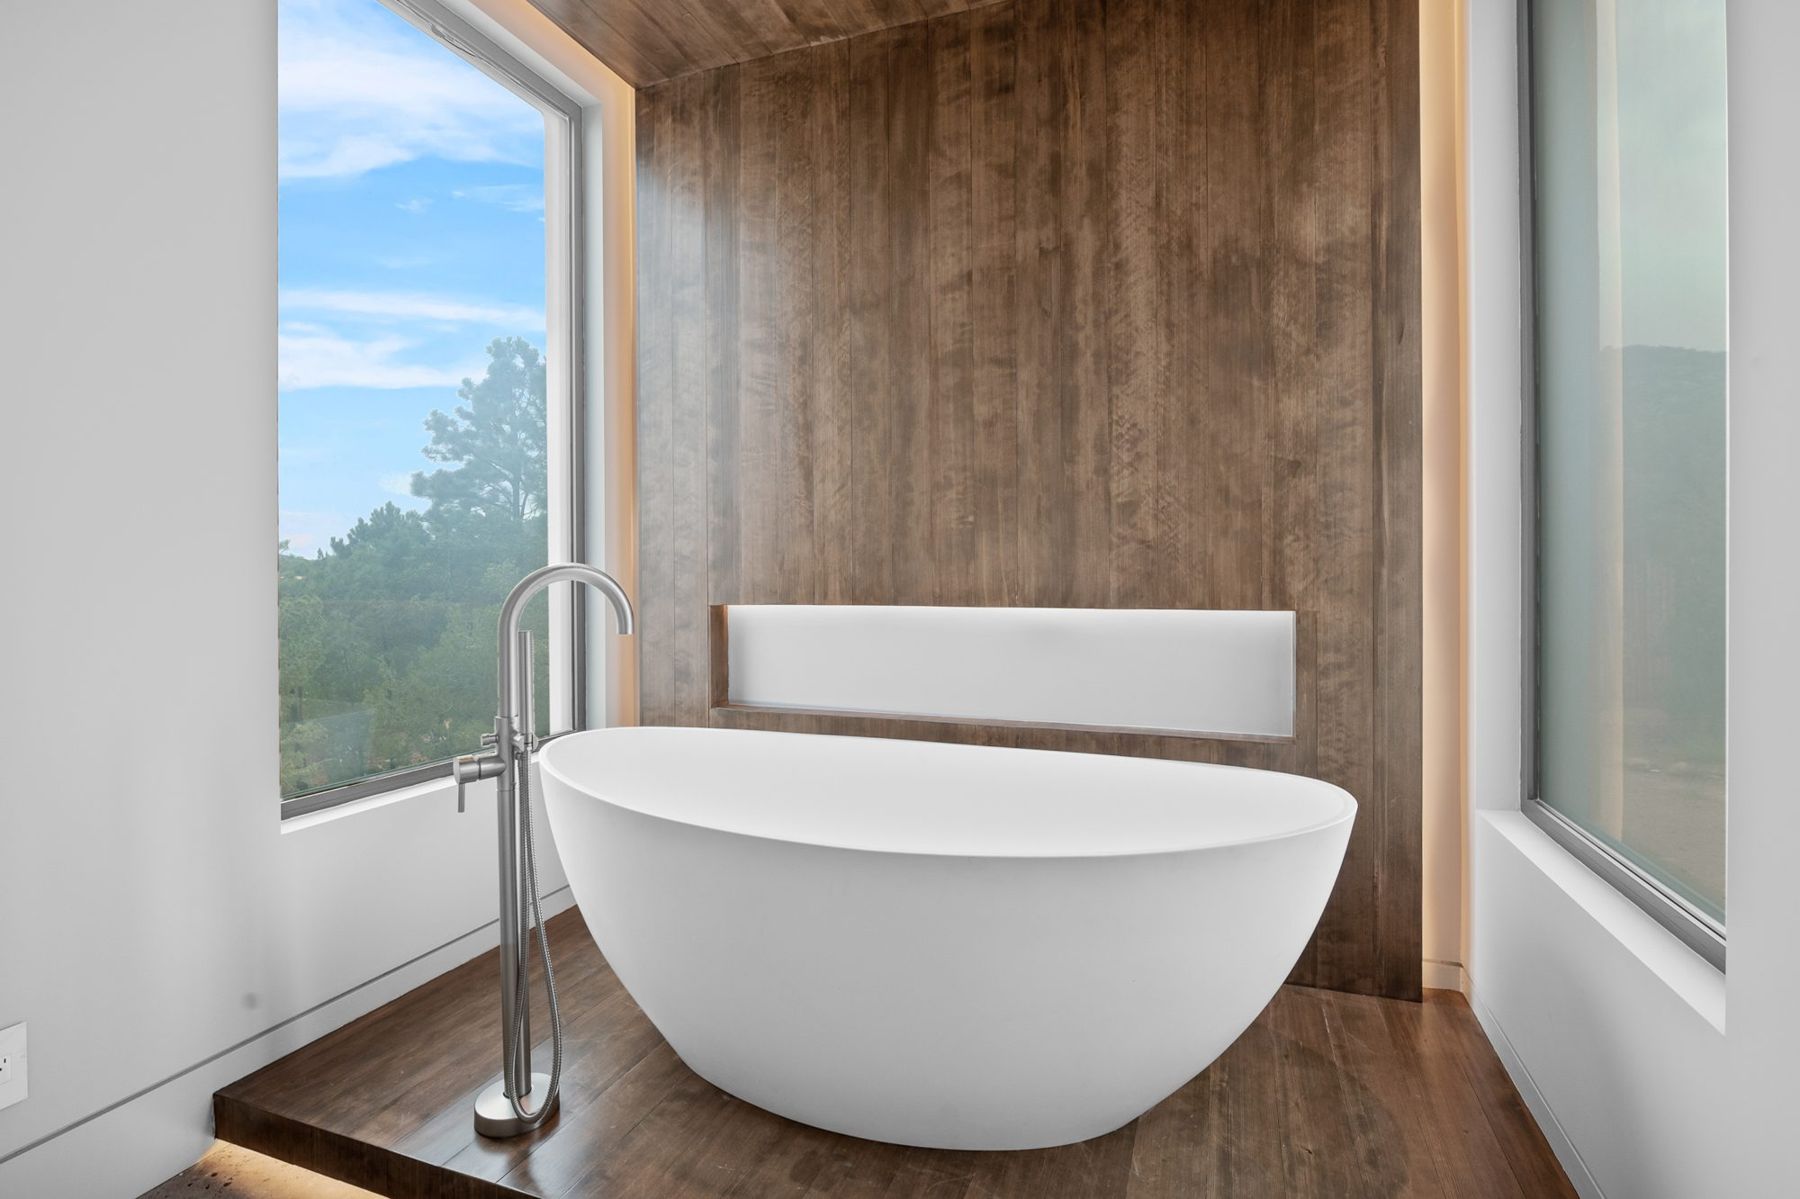
Primary bath with freestanding tub at Casa Escondida
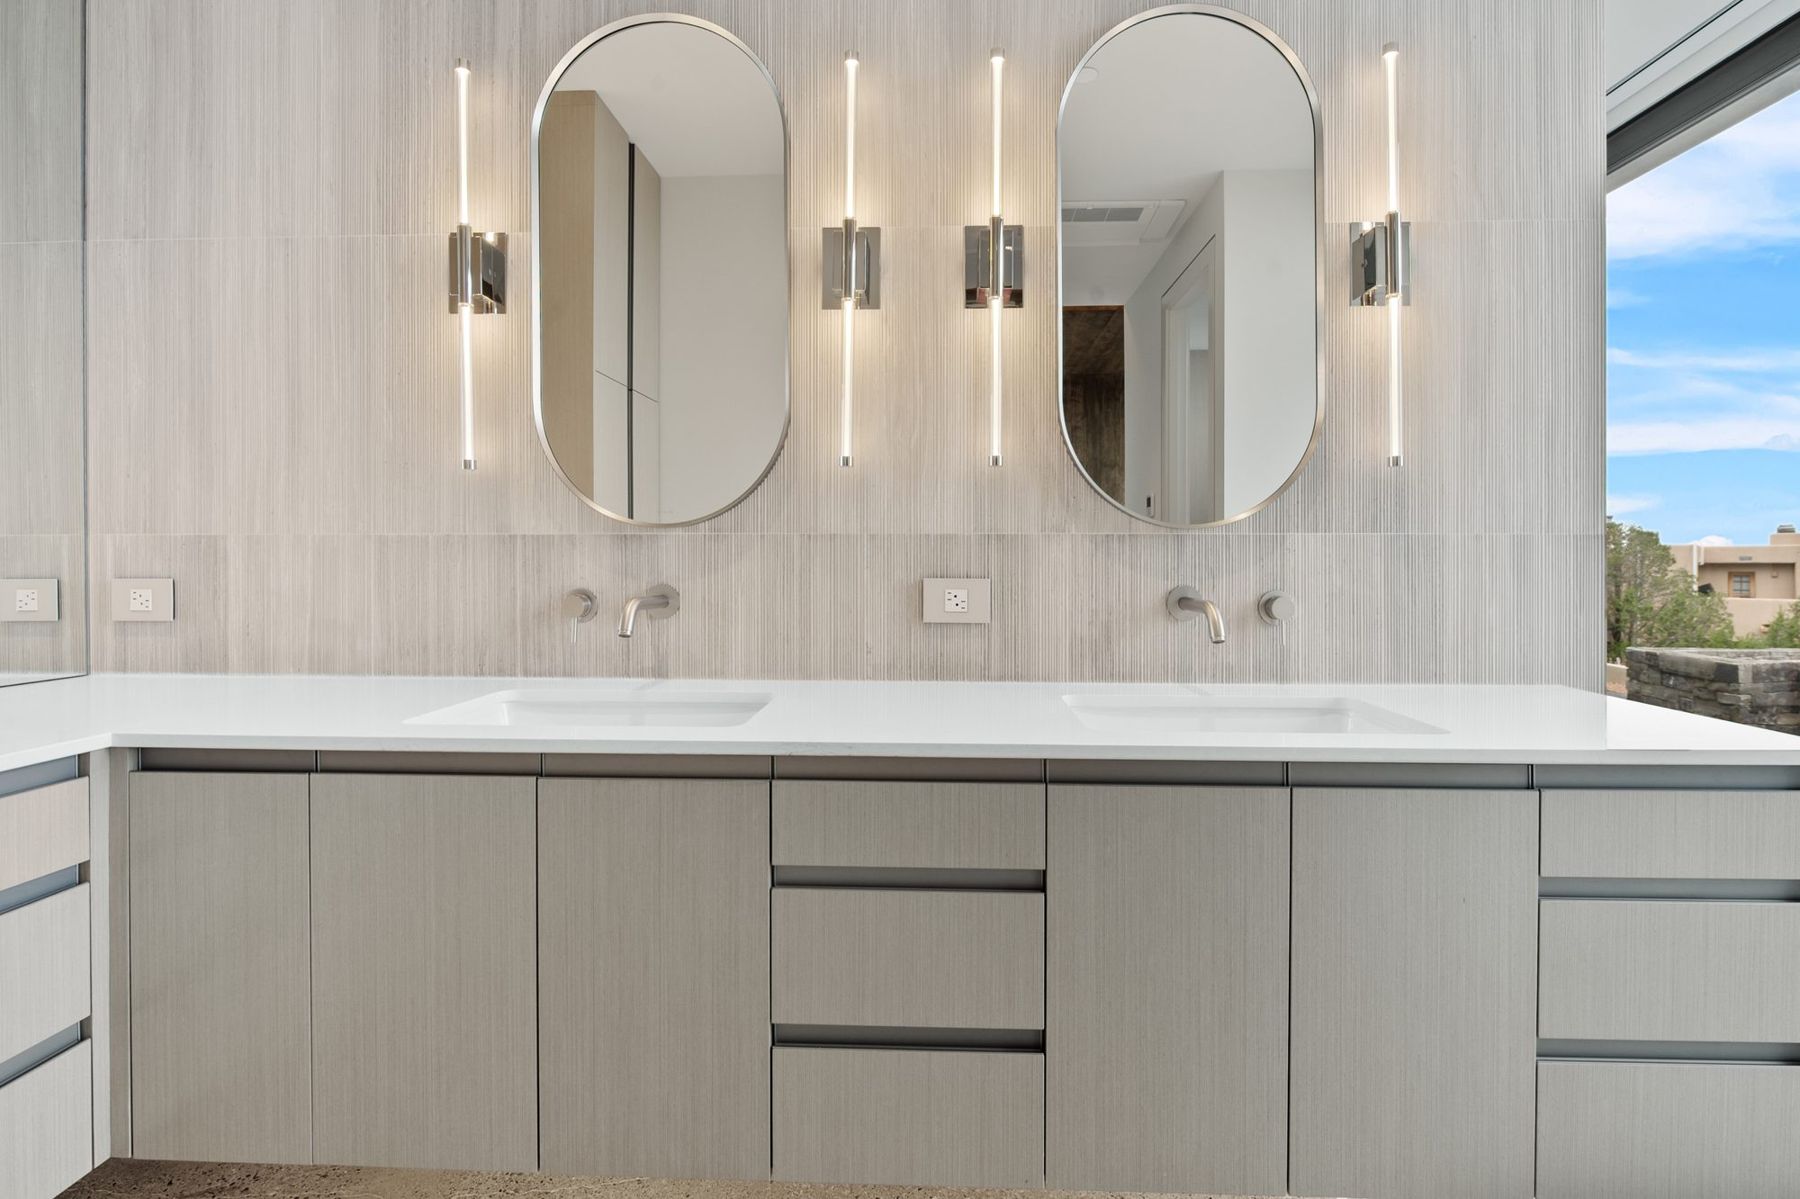
Primary bath double vanity at Casa Escondida
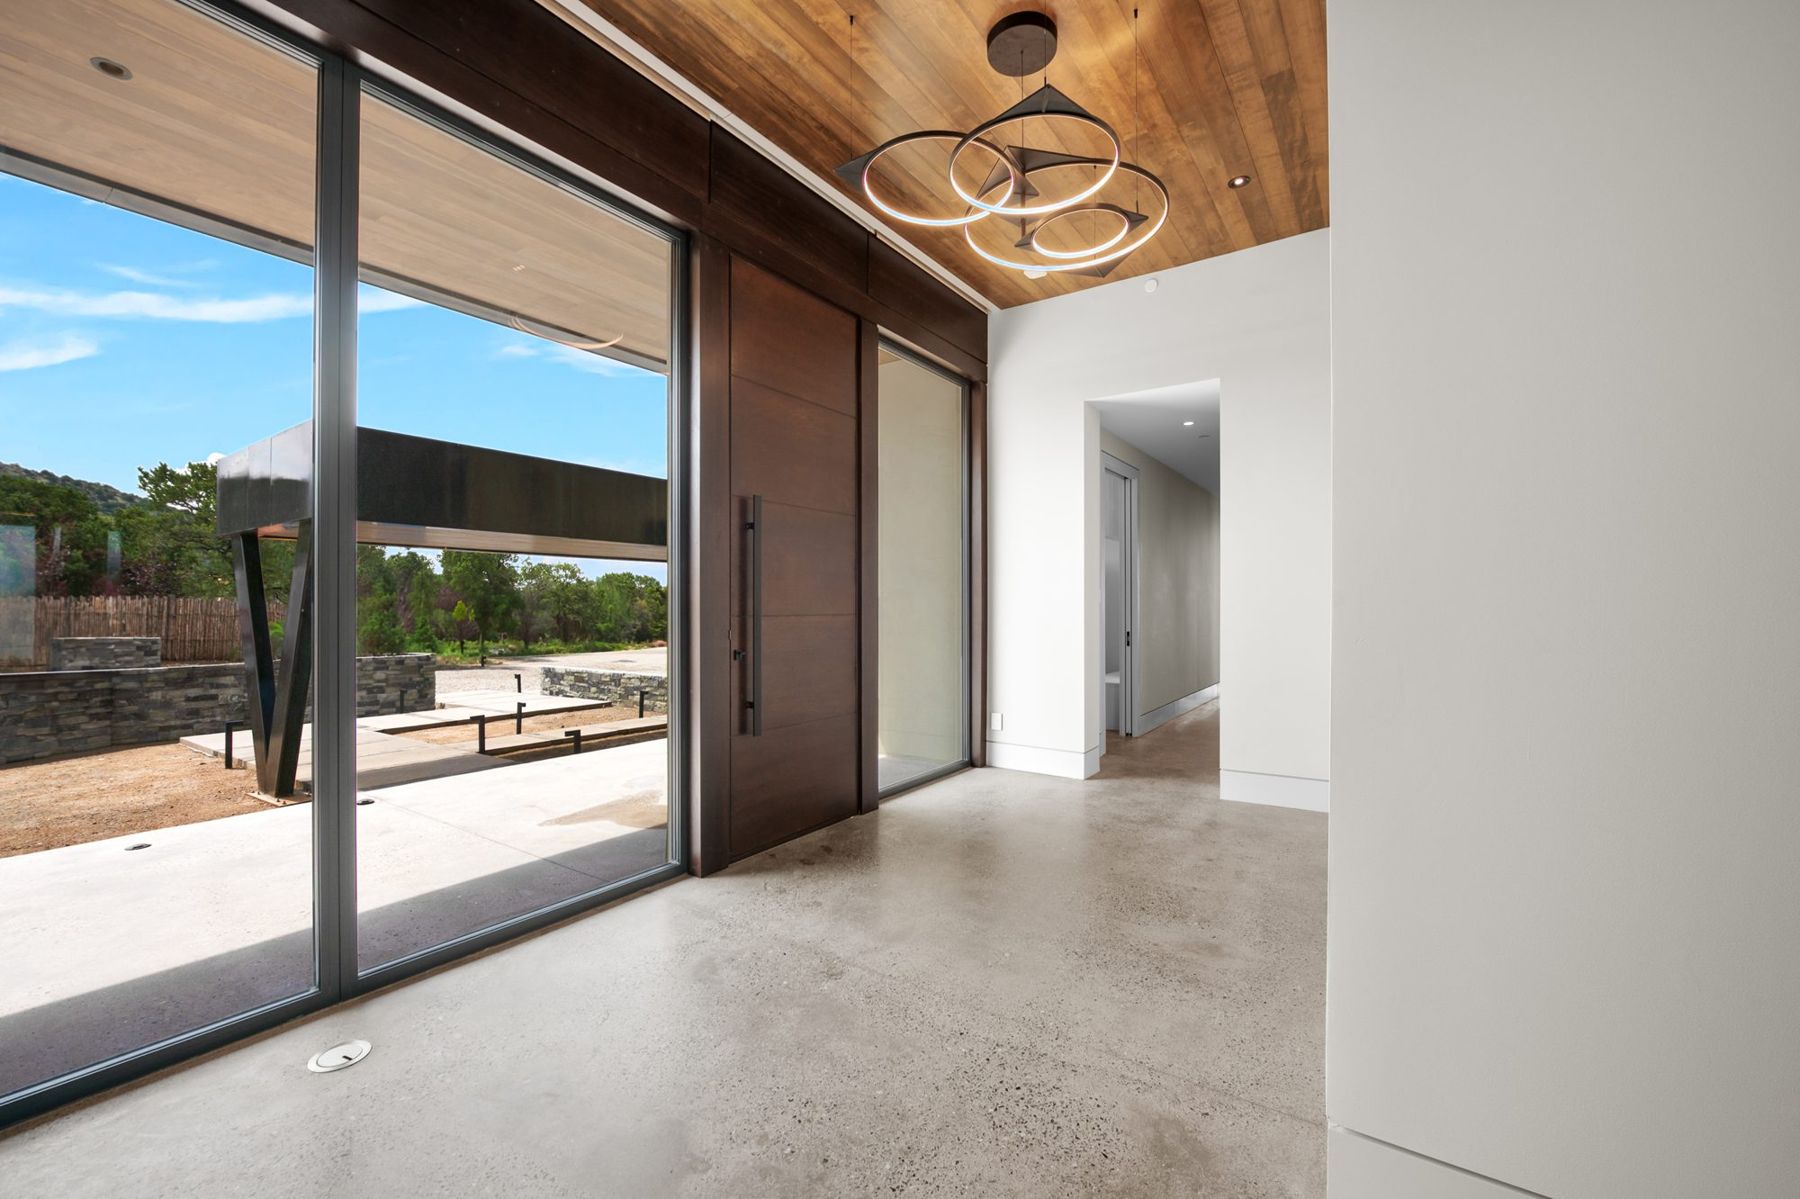
Entry foyer with pivot door and ring light at Casa Escondida

Details

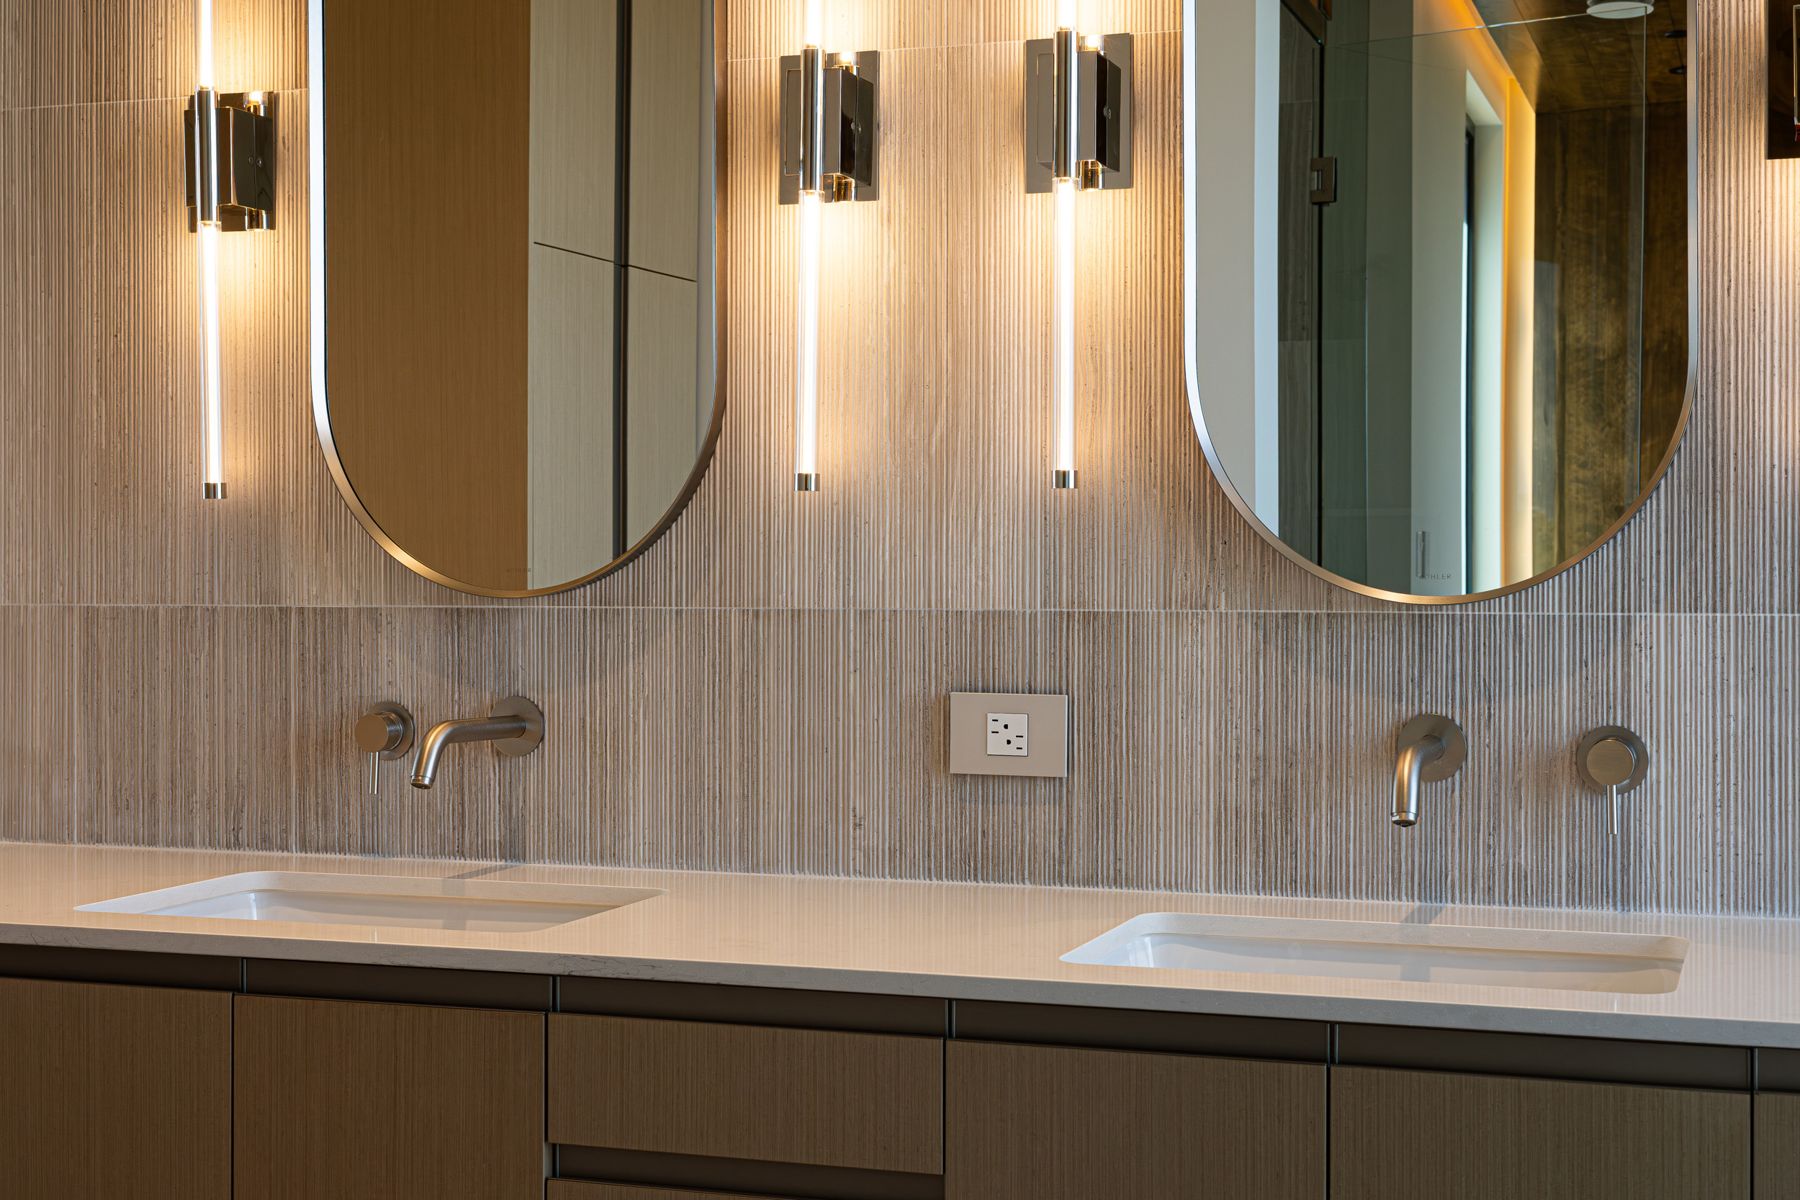
Bathroom vanity with wall sconces at Casa Escondida
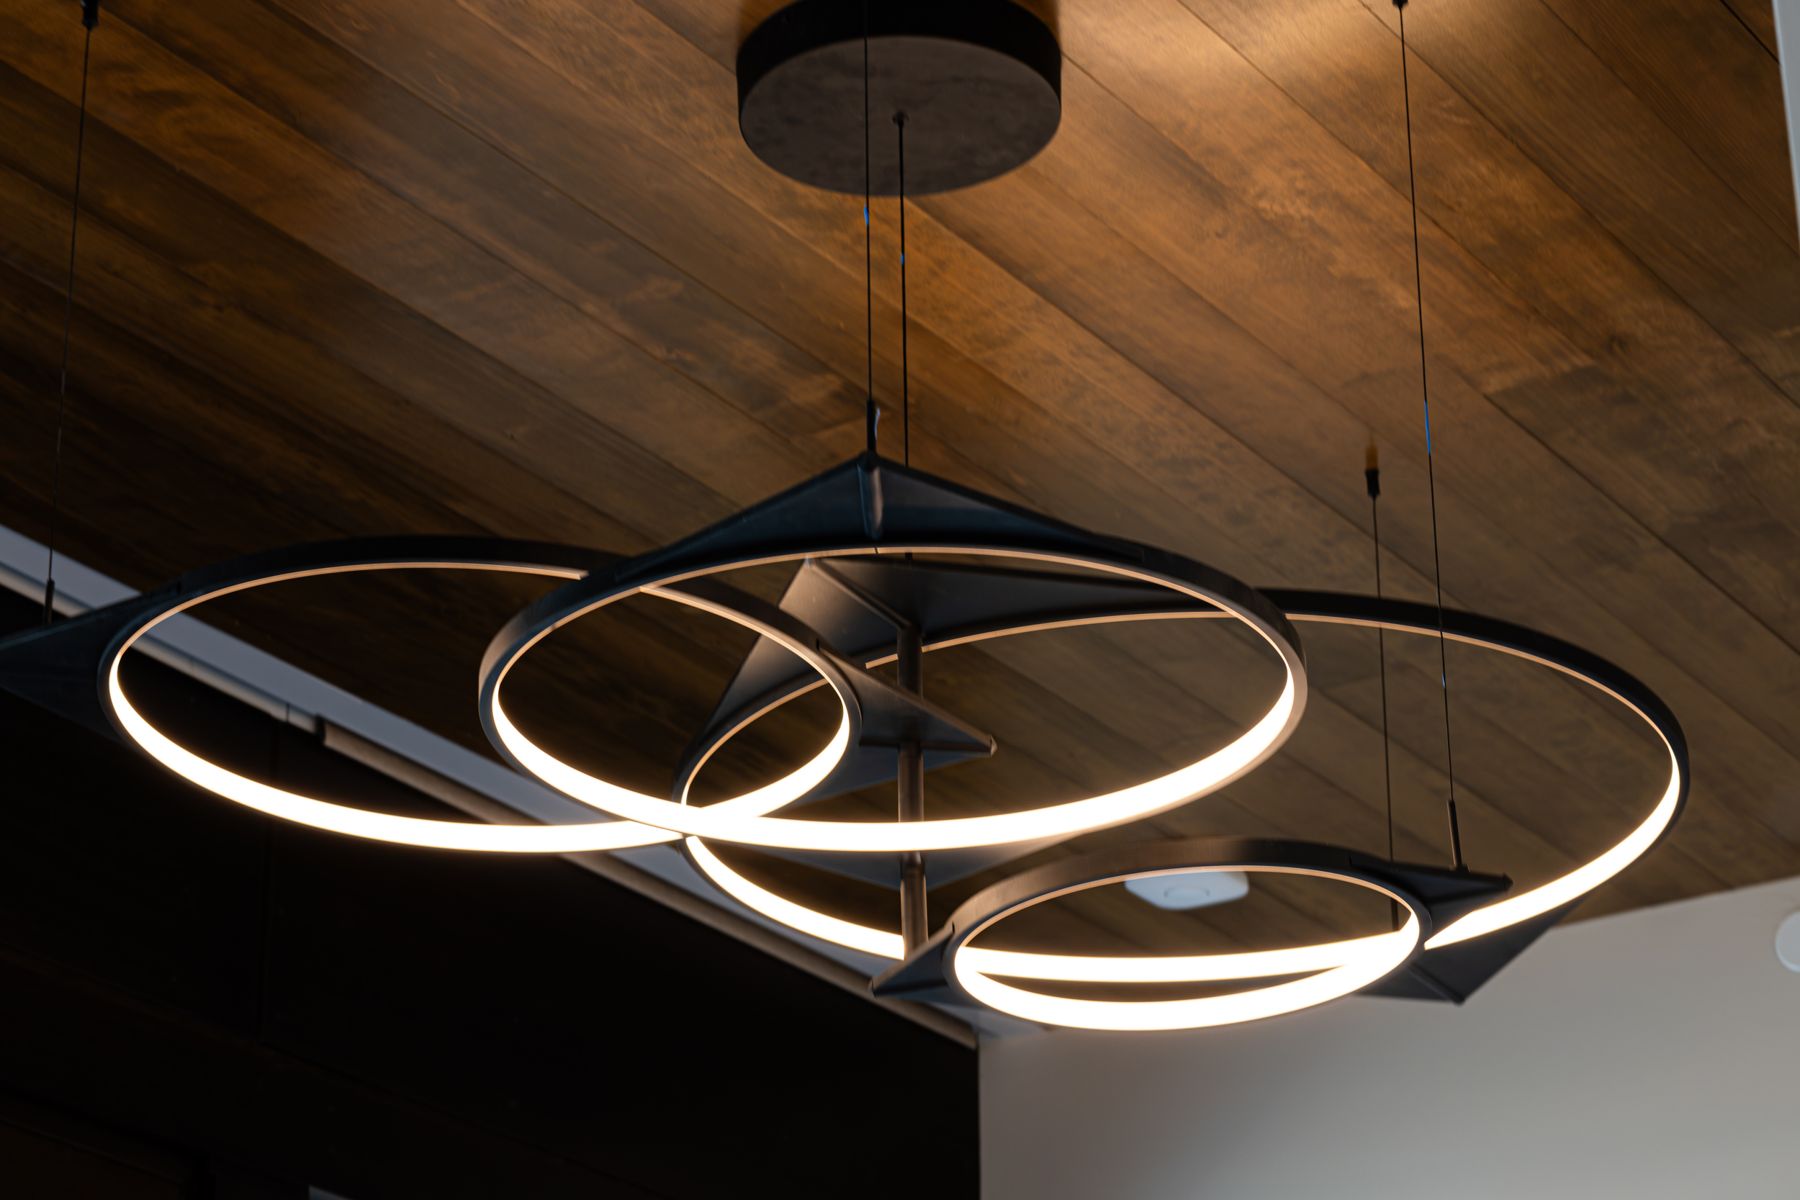
Interior detail at Casa Escondida